Save
Ask
Tour
Hide
Share
$1,898,000
5 Days On Site

16690 SE 50th Place
Bellevue, WA 98006

For Sale|Single Family Residence|Active
4
Beds
3
Total Baths
2
Full Baths
1
Partial Bath
2,670
SqFt
$711
/SqFt
1989
Built
Cumulative Days On Market:
6
Subdivision:
Lakemont
County:
King
Courtesy of NWMLS
Listing courtesy of Kimberly Fraser of eXp Realty
Call Now: 206-280-1911
Is this the listing for you? We can help make it yours.
206-280-1911
16690 SE 50th Place16690 SE 50th Place16690 SE 50th Place16690 SE 50th Place
Save
Ask
Tour
Hide
Share

Mortgage Calculator

Monthly Payment (Est.)

$8,659
Calculator powered by Showcase IDX, a Constellation1 Company. Copyright ©2026 Information is deemed reliable but not guaranteed.

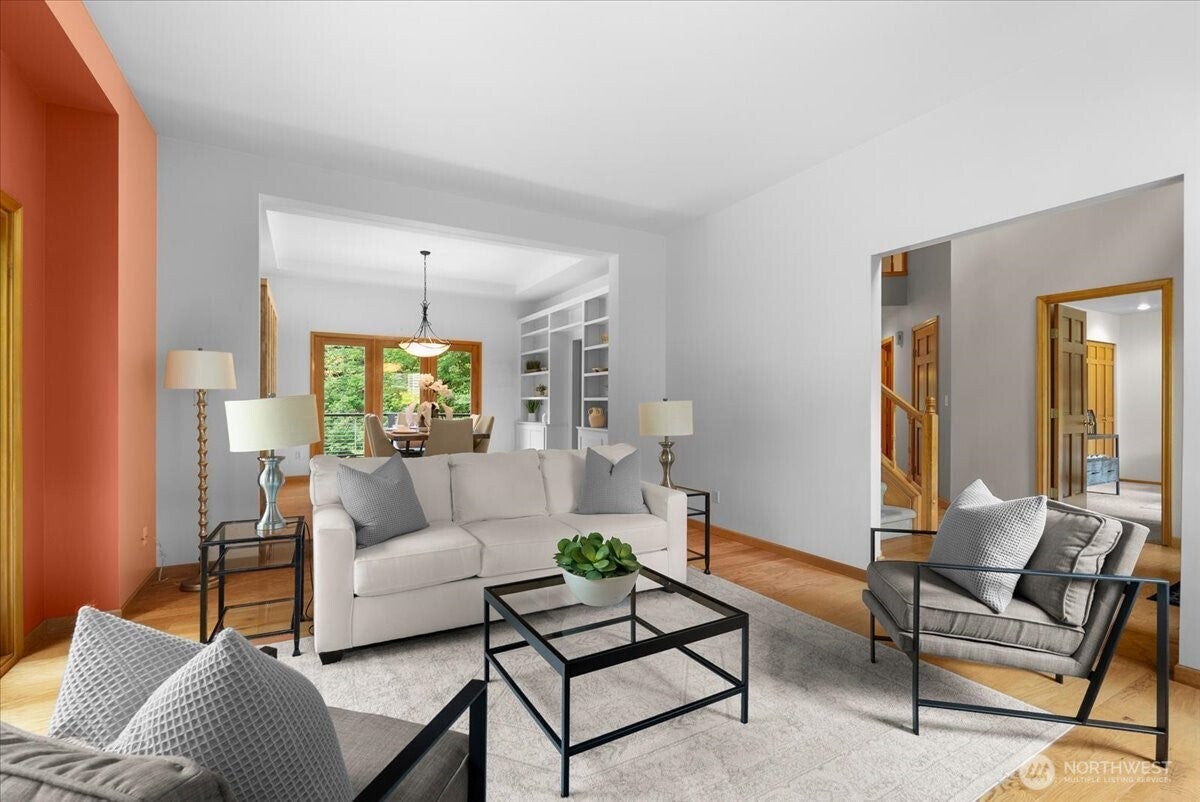
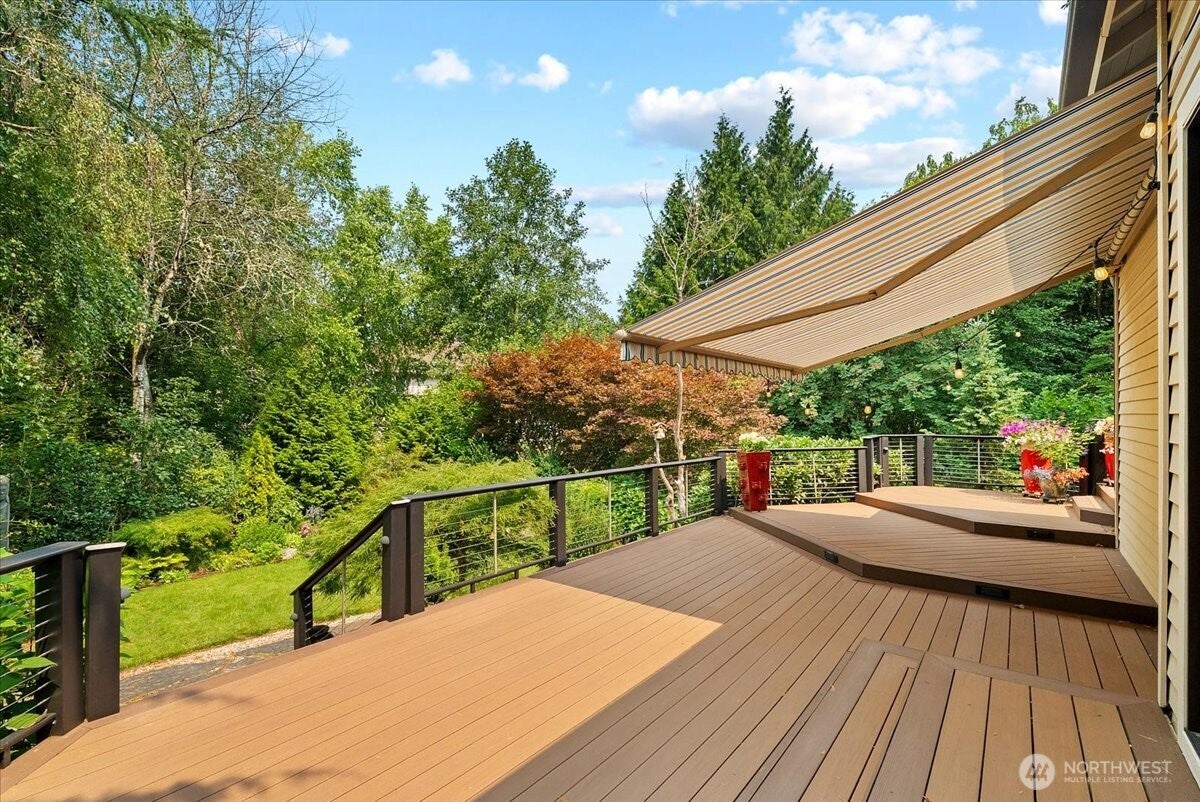
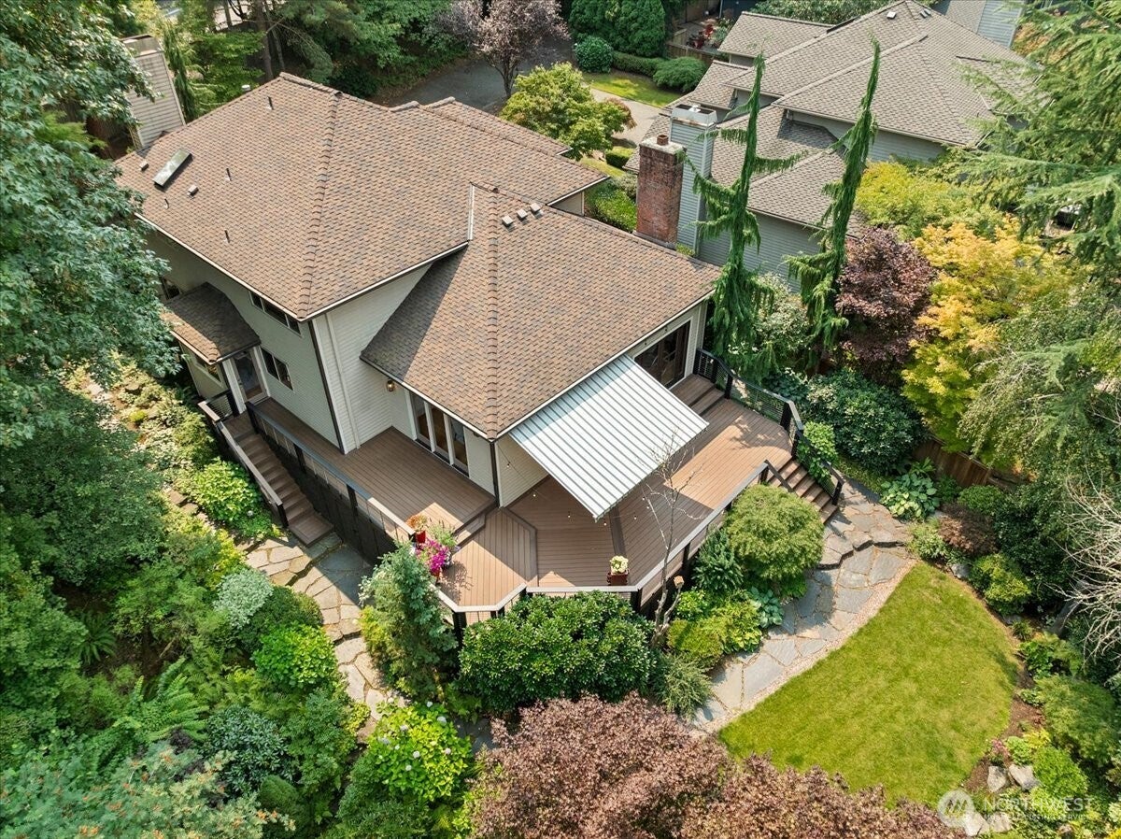
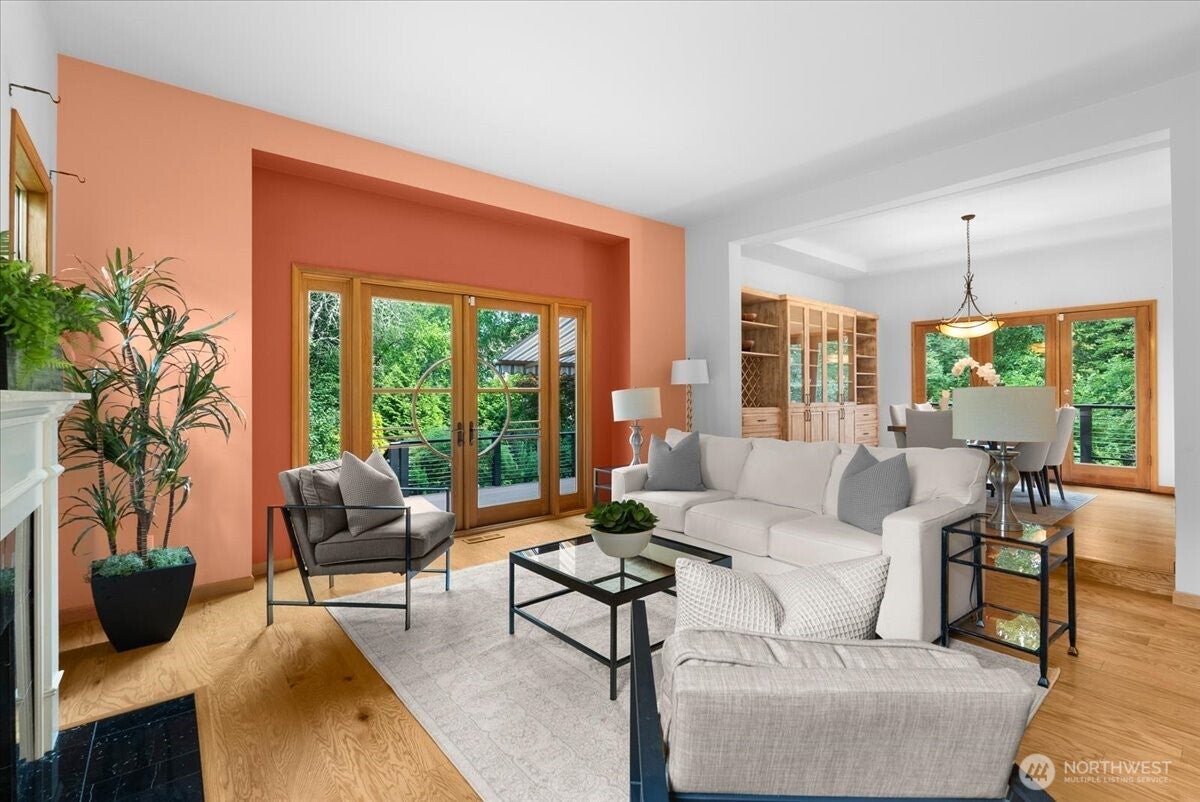
Beautifully maintained one-owner home in desirable Vuemont Meadows, offering thoughtful updates, exceptional outdoor living & a sought-after Lakemont location. The remodeled kitchen features granite countertops, island, refreshed cabinetry & quality Miele, GE Profile & KitchenAid appliances. Hardwood floors extend throughout much of the main level, complemented by fireplaces in both the living & family rooms. The professionally designed primary bath offers a spa-inspired retreat, while the guest bath & powder room have also been beautifully updated. Outside, an expansive multi-level Azek deck with cable railing overlooks mature, professionally landscaped gardens & peaceful Lewis Creek bordering the property. Flagstone pathways, landscape lighting & stone steps to the creek create a private backyard sanctuary. Extensive improvements include a Lennox mini-split heat pump, Generac standby generator, upgraded insulation & HVAC ductwork, EV charger, irrigation & Leaf Guard gutters. Walk to sought-after Cougar Ridge Elementary, Town & Country Market, Starbucks, parks & Cougar Mountain trails, with The Golf Club at Newcastle just minutes away. Located on a private lane off of a cul-de-sac for ultimate privacy. Truly a parklike setting that is unmatched in Lakemont, this home is a must see!

Save
Ask
Tour
Hide
Share
Listing Snapshot
Price 
$1,898,000
Days On Site 
5 Days
Bedrooms 
4
Inside Area (SqFt) 
2,670 sqft
Total Baths 
3
Full Baths 
2
Partial Baths 
1
Lot Size 
0.3261 Acres
Year Built 
1989
MLS® Number 
2566284
Status 
Active
Property Tax 
$14,054
HOA/Condo/Coop Fees 
$62.5 monthly
Sq Ft Source 
N/A
Friends & Family
Recent Activity
17 hours agoListing updated with changes from the MLS®
2 days agoPrice changed to $1,898,000
5 days agoListing first seen on site
General Features
Acres 
0.3261
Attached Garage 
Yes
Direction Faces 
South
Garage 
Yes
Land Lease 
No
Levels 
Two
Parking 
Attached
Parking Spaces 
2
Property Sub Type 
Single Family Residence
SqFt Total 
2670
Utilities 
Cable AvailableSewer Connected
Water Source 
Public
Interior Features
Appliances 
DishwasherMicrowaveRefrigeratorDisposal
Basement 
None
Cooling 
Ductless
Fireplace 
Yes
Fireplace Features 
Gas
Fireplaces 
2
Flooring 
Ceramic TileHardwoodCarpet
Heating 
ElectricNatural GasForced AirHeat Pump
Interior 
Walk-In Closet(s)Vaulted Ceiling(s)
Main Level Bedrooms 
1
Window Features 
Skylight(s)
Bathroom Full 
Level - Second
Bathroom Half 
Level - Main
Bedroom 
Level - Second
Dining Room 
Level - Main
Entry Hall 
Level - Main
Family Room 
Level - Main
Kitchen 
Level - Main
Living Room 
Level - Main
Master Bedroom 
Level - Second
Utility Room 
Level - Main
Save
Ask
Tour
Hide
Share
Exterior Features
Construction Details 
Wood Siding
Fencing 
Partial
Lot Features 
LevelCul-De-SacPavedWaterfront
Patio And Porch 
Deck
Roof 
Composition
View 
Territorial
Waterfront 
Yes
Waterfront Features 
CreekWaterfront
Waterview 
Territorial
Windows/Doors 
Skylight(s)
Community Features
Association Dues 
750
Building Access 
Main
Community Features 
ParkPlayground
Financing Terms Available 
CashConventionalVA Loan
HOA Fee Frequency 
Annually
MLS Area 
500 - East Side/South of I-90
School District 
Issaquah
Schools
School District
Issaquah
Elementary School
Cougar Ridge Elem
Middle School
Issaquah Mid
High School
Issaquah High
Courtesy of NWMLS
Listing courtesy of Kimberly Fraser of eXp Realty


Listing information is provided by Participants of the Northwest MLS. IDX information is provided exclusively for personal, non-commercial use, and may not be used for any purpose other than to identify prospective properties consumers may be interested in purchasing. Information is deemed reliable but not guaranteed. Copyright 2026, Northwest MLS.
All data is obtained from various sources and may not have been verified by the broker or MLS Grid. Supplied open house information is subject to change without notice. All information should be independently reviewed and verified for accuracy. Properties may or may not be listed by the office/agent presenting the information.
Last checked: 2026-08-13 01:42 AM PDT

Neighborhood & Commute
Source: Walkscore
Save
Ask
Tour
Hide
Share