Save
Ask
Tour
Hide
Share
$1,999,000
2 Days On Site

4354 231st Court SE
Sammamish, WA 98075

For Sale|Single Family Residence|Active
5
Beds
3
Total Baths
2
Full Baths
1
Partial Bath
3,880
SqFt
$515
/SqFt
1998
Built
Cumulative Days On Market:
2
Subdivision:
Sammamish
County:
King
Courtesy of NWMLS
Listing courtesy of Brian McRae of Ensemble
Call Now: 206-280-1911
Is this the listing for you? We can help make it yours.
206-280-1911
Upcoming Open Houses
Sun, Oct 4, 2:00 PM - 4:00 PM
4354 231st Court SE4354 231st Court SE4354 231st Court SE4354 231st Court SE
Save
Ask
Tour
Hide
Share

Mortgage Calculator

Monthly Payment (Est.)

Enter an interest rate to see your estimated monthly payment.
Calculator powered by Showcase IDX, a Constellation1 Company. Copyright ©2026 Information is deemed reliable but not guaranteed.

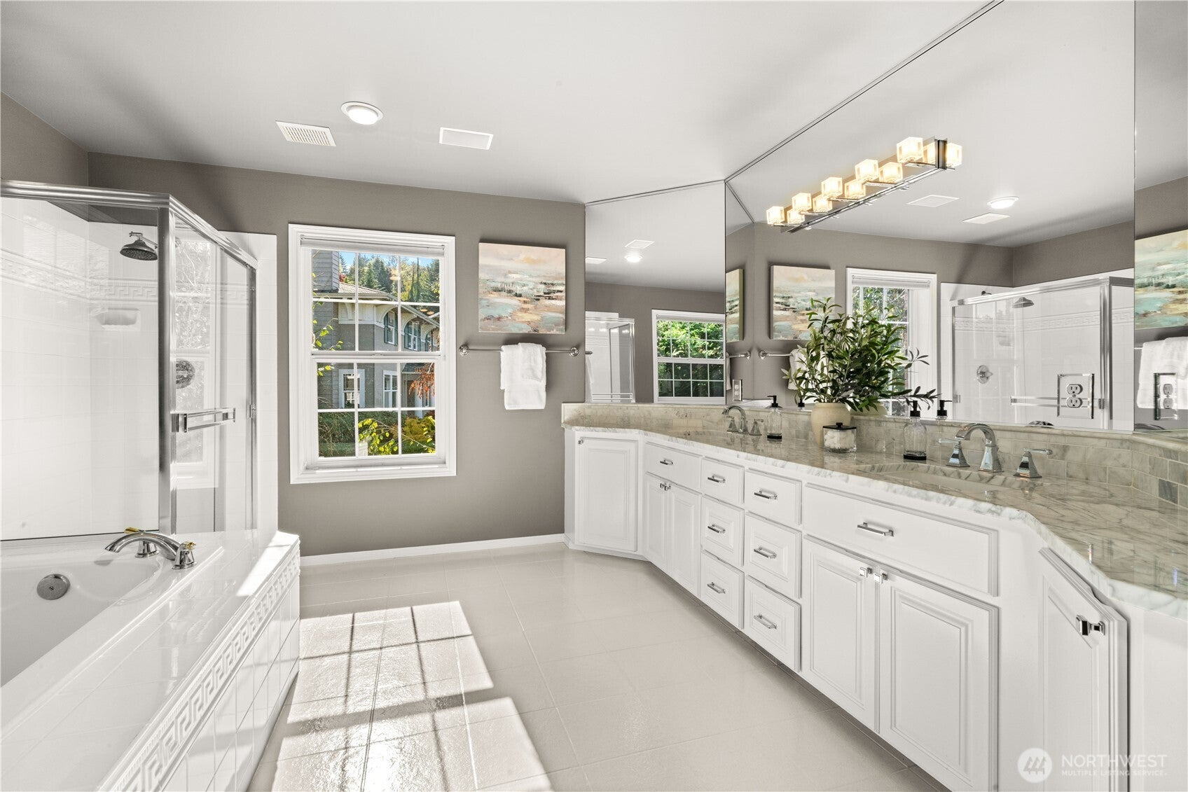
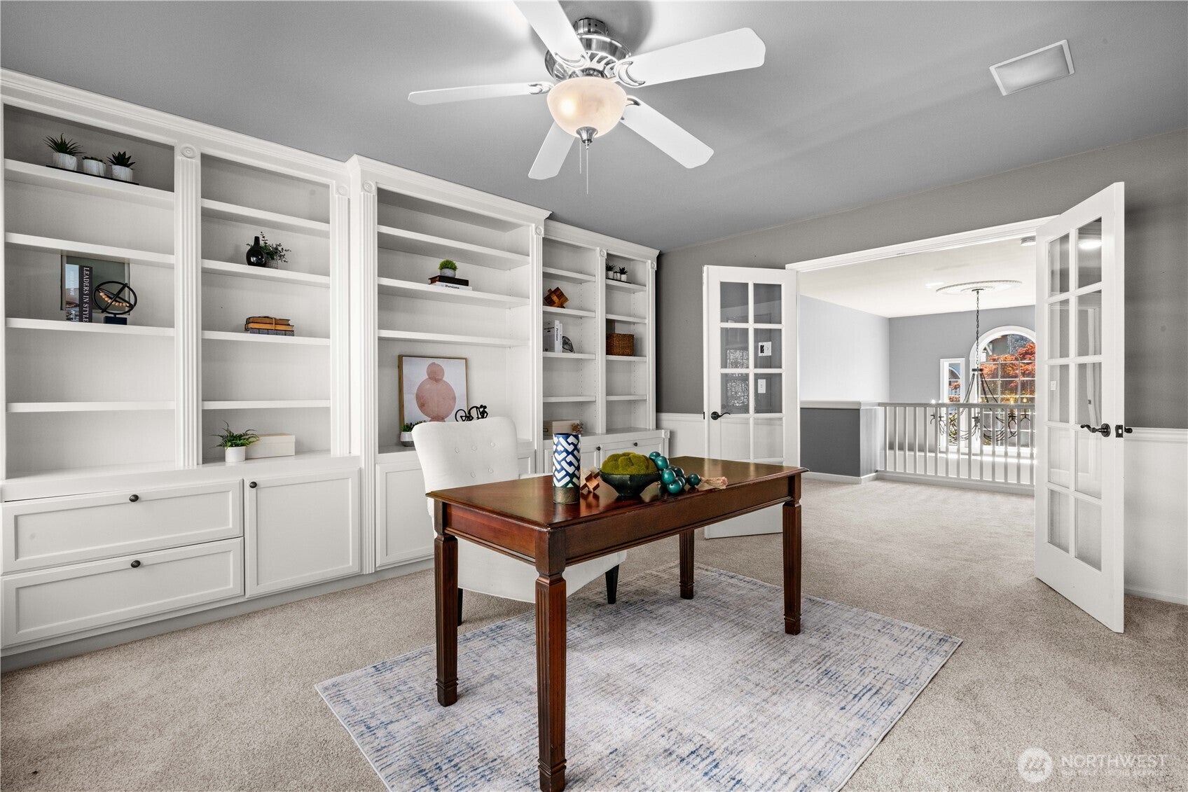
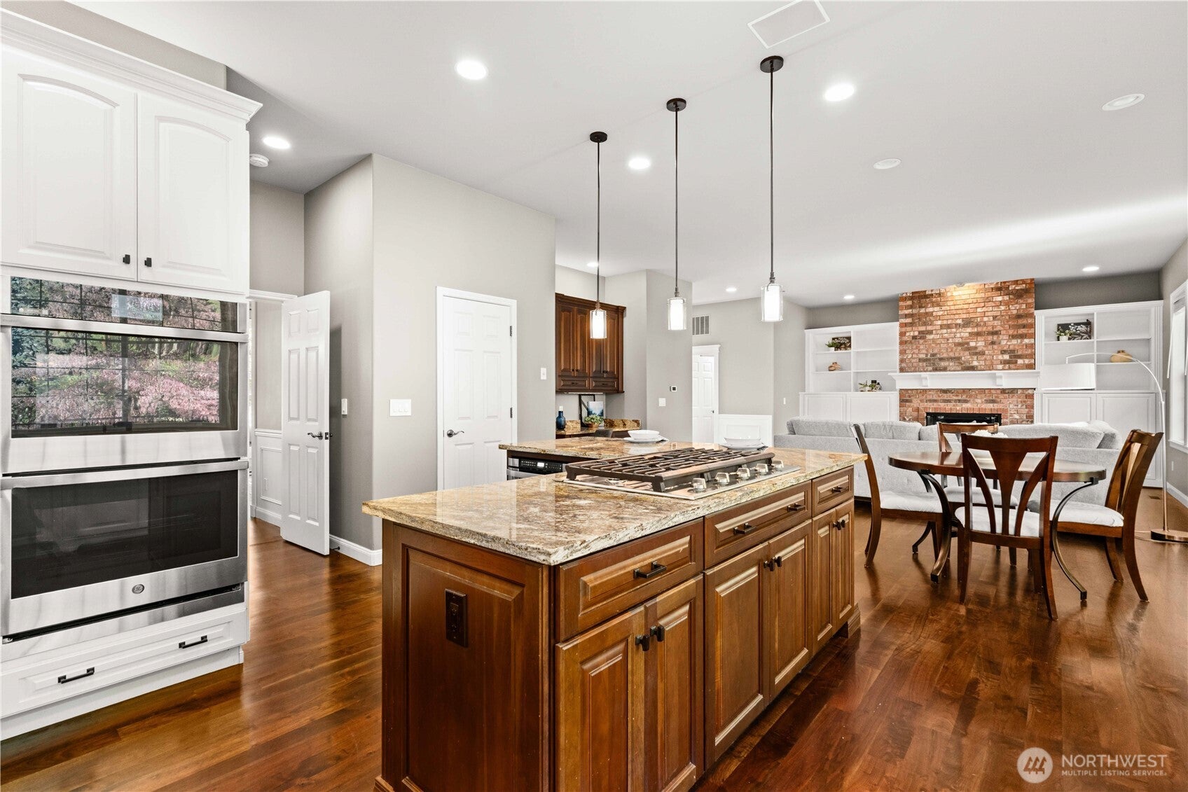
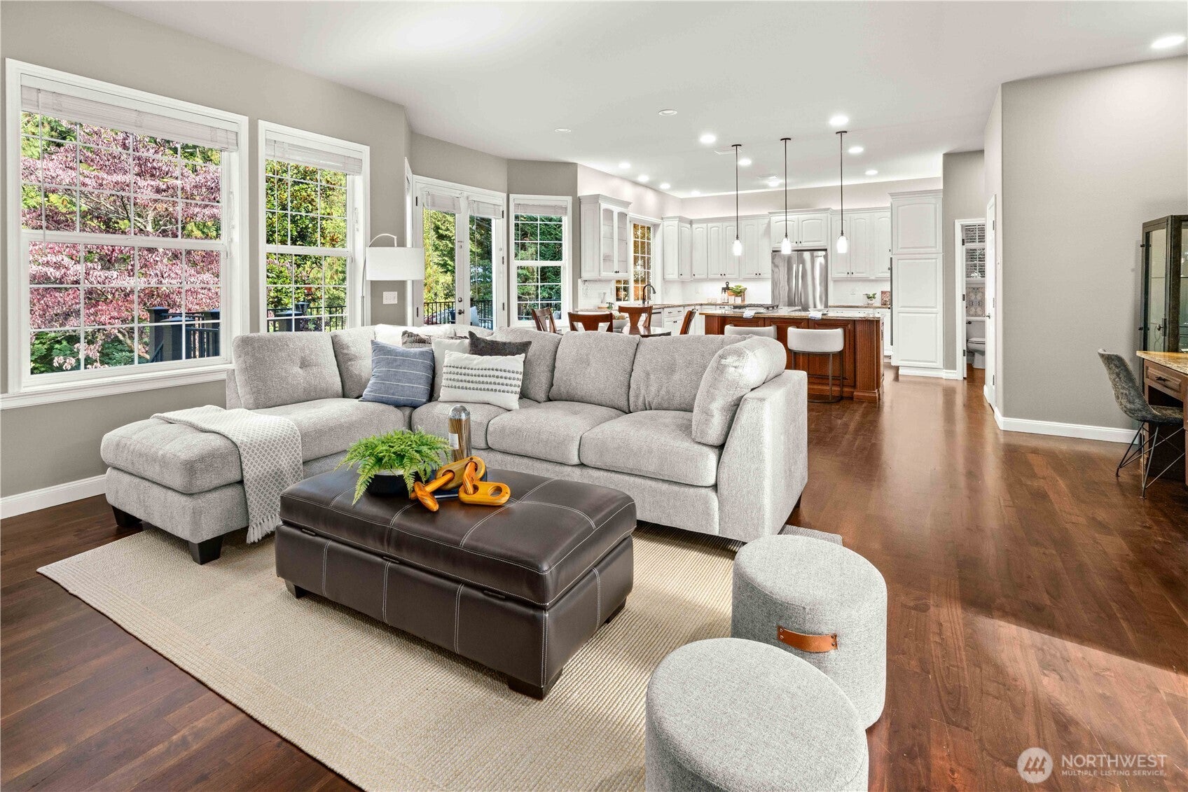
Discover timeless elegance in this completely remodeled Highland Creek home on a quiet cul-de-sac backing to a serene greenbelt. Classic Colonial architecture with a stately brick façade, dormers, covered entry w/classical columns and 3-car side-entry garage with double-height space creates unforgettable curb appeal. The remodeled kitchen showcases exquisite warm polished granite countertops, delivering timeless elegance and exceptional natural beauty, custom white cabinetry w/lighted hand-blown glass display cabinet, new SS appls incl double oven, and opens to the family room and composite deck w/multiple sitting areas overlooking the sunny backyard. Dark wide-plank walnut hardwood floors flow throughout the main level. Enjoy a formal dining room, living room w/fireplace and luxurious primary suite w/greenbelt views, sitting area, remodeled spa-inspired bath w/white granite counters, walk-in closet and upstairs laundry. Three add’l BRs share a remodeled bath w/white granite counters, plus bonus room and study nook. A stunning office w/French doors and custom built-ins easily serves as a 5th BR. Thoughtful features incl a mudroom w/custom storage bench, utility sink, whole-home audio and walk-up attic storage. The professionally landscaped backyard features terraced outdoor spaces for entertaining, gardening or play, surrounded by nature for exceptional privacy. New plumbing and A/C. Conveniently located near the new high school, Pine Lake shopping, I-90, parks & trails.

Save
Ask
Tour
Hide
Share
Listing Snapshot
Price 
$1,999,000
Days On Site 
2 Days
Bedrooms 
5
Inside Area (SqFt) 
3,880 sqft
Total Baths 
3
Full Baths 
2
Partial Baths 
1
Lot Size 
0.2649 Acres
Year Built 
1998
MLS® Number 
2566239
Status 
Active
Property Tax 
$17,359
HOA/Condo/Coop Fees 
$66.67 monthly
Sq Ft Source 
N/A
Friends & Family
Recent Activity
9 hours agoListing updated with changes from the MLS®
2 days agoStatus changed to Active
2 days agoListing first seen on site
General Features
Acres 
0.2649
Attached Garage 
Yes
Direction Faces 
Southeast
Garage 
Yes
Land Lease 
No
Levels 
Two
Parking 
DrivewayAttached
Parking Spaces 
7
Property Sub Type 
Single Family Residence
Security 
Security System
SqFt Total 
3880
Utilities 
Cable AvailableSewer Connected
Water Source 
Public
Zoning 
R4
Interior Features
Appliances 
DishwasherDouble OvenDryerMicrowaveRefrigeratorDisposalGas Water HeaterWasherWater Heater
Basement 
None
Cooling 
Ceiling Fan(s)Central Air
Fireplace 
Yes
Fireplace Features 
Gas
Fireplaces 
2
Flooring 
Ceramic TileHardwoodCarpet
Heating 
ElectricNatural GasForced Air
Interior 
Walk-In Closet(s)Ceiling Fan(s)PantryVaulted Ceiling(s)
Bathroom Full 
Level - Second
Bathroom Half 
Level - Main
Bedroom 
Level - Second
Bonus Room 
Level - Second
Den 
Level - Second
Dining Room 
Level - Main
Entry Hall 
Level - Main
Family Room 
Level - Main
Kitchen 
Level - Main
Living Room 
Level - Main
Master Bedroom 
Level - Second
Utility Room 
Level - Main
Save
Ask
Tour
Hide
Share
Exterior Features
Construction Details 
Brick
Fencing 
Fenced
Lot Features 
WoodedCul-De-SacPavedWaterfront
Patio And Porch 
DeckPatio
Roof 
Composition
View 
Territorial
Waterfront 
Yes
Waterfront Features 
CreekWaterfront
Waterview 
Territorial
Windows/Doors 
French Doors
Community Features
Association Fee 
$800.0
Association Fee Frequency 
Annually
Community Features 
ParkPlayground
MLS Area 
540 - East of Lake Sammamish
School District 
Issaquah
Financing Terms Available 
CashConventionalFHAVA Loan
Building Access 
Main
Schools
School District
Issaquah
Elementary School
Sunny Hills Elem
Middle School
Pine Lake Mid
High School
Skyline High
Courtesy of NWMLS
Listing courtesy of Brian McRae of Ensemble


Listing information is provided by Participants of the Northwest MLS. IDX information is provided exclusively for personal, non-commercial use, and may not be used for any purpose other than to identify prospective properties consumers may be interested in purchasing. Information is deemed reliable but not guaranteed. Copyright 2026, Northwest MLS.
All data is obtained from various sources and may not have been verified by the broker or MLS Grid. Supplied open house information is subject to change without notice. All information should be independently reviewed and verified for accuracy. Properties may or may not be listed by the office/agent presenting the information.
Last checked: 2026-10-04 12:14 AM PDT

Neighborhood & Commute
Source: Walkscore
Save
Ask
Tour
Hide
Share