Save
Ask
Tour
Hide
Share
$355,000
18 Days On Site

Shawdow Hawk
701 Harrington Place SE 1138
Renton, WA 98058

For Sale|Condominium|Active
2
Beds
2
Total Baths
1
Full Bath
1
Partial Bath
1,050
SqFt
$338
/SqFt
2004
Built
Cumulative Days On Market:
18
Subdivision:
Rolling Hills
County:
King
Courtesy of NWMLS
Listing courtesy of Nikki Sandhu of John L. Scott, Inc
Call Now: 206-280-1911
Is this the listing for you? We can help make it yours.
206-280-1911
701 Harrington Place SE 1138701 Harrington Place SE 1138701 Harrington Place SE 1138701 Harrington Place SE 1138
Save
Ask
Tour
Hide
Share

Mortgage Calculator

Monthly Payment (Est.)

$1,620
Calculator powered by Showcase IDX, a Constellation1 Company. Copyright ©2026 Information is deemed reliable but not guaranteed.

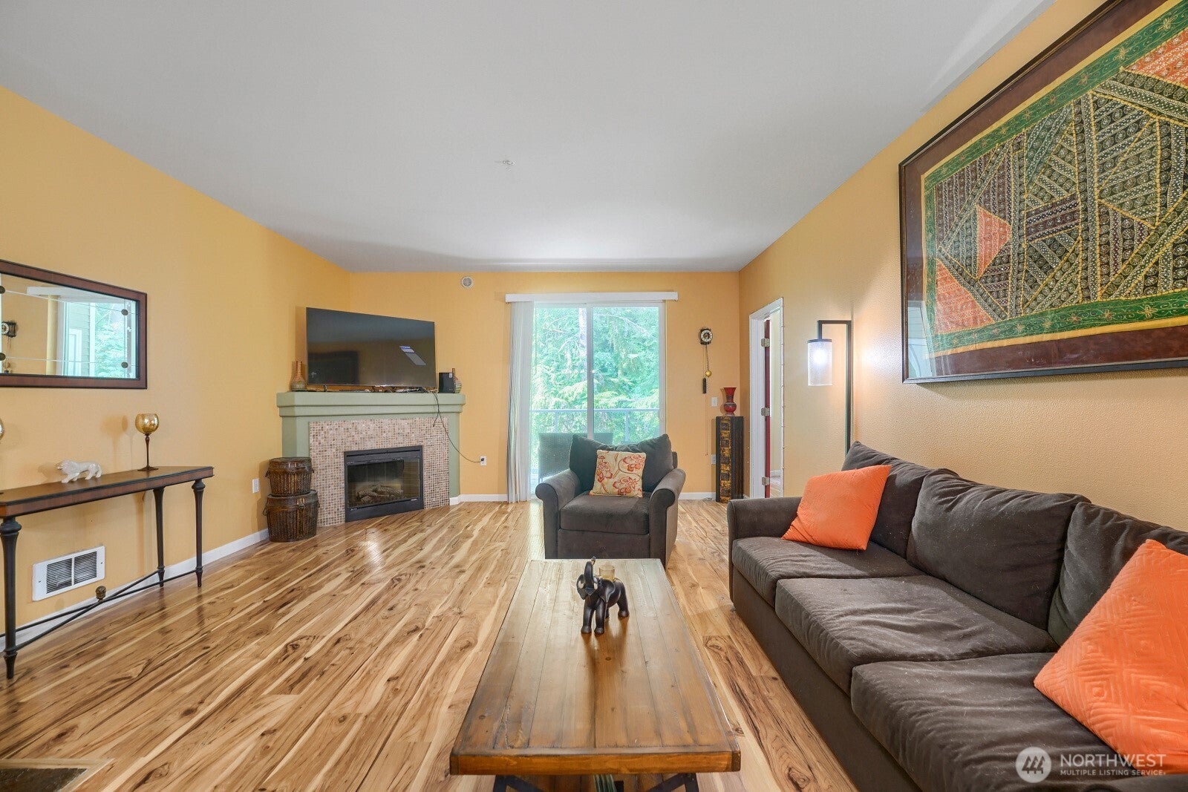
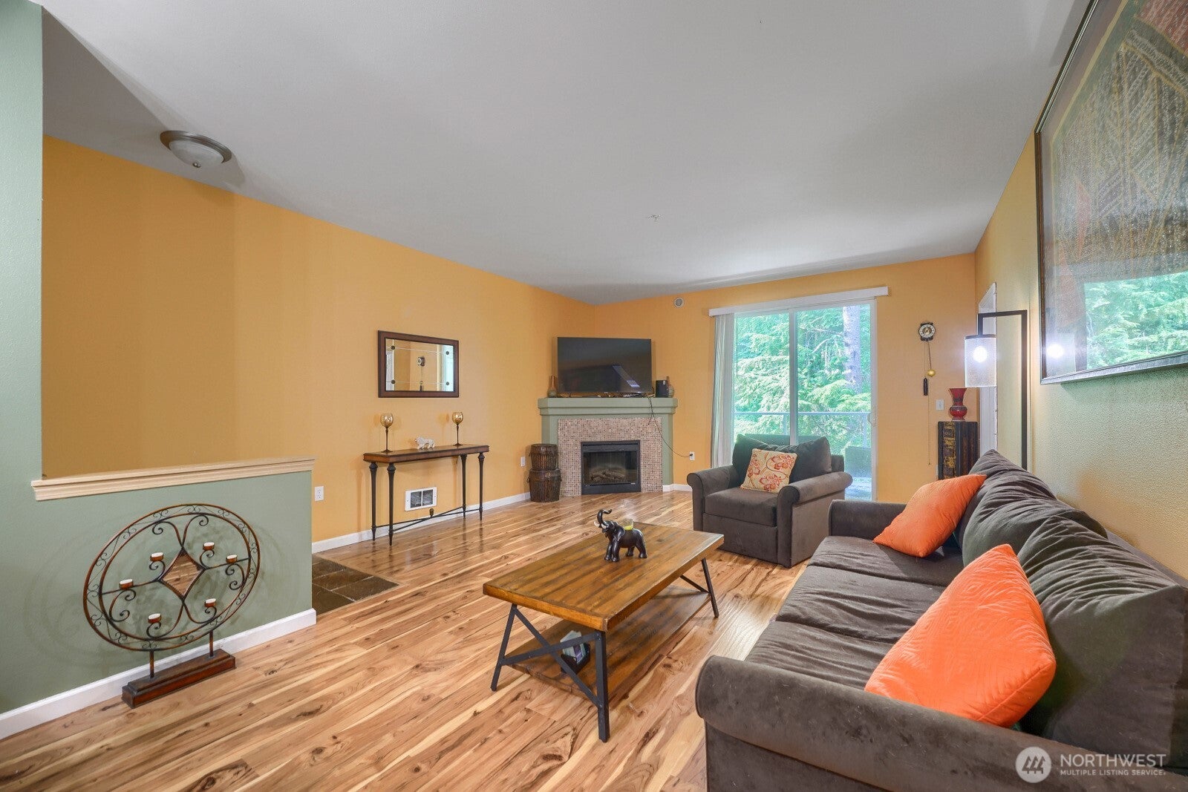
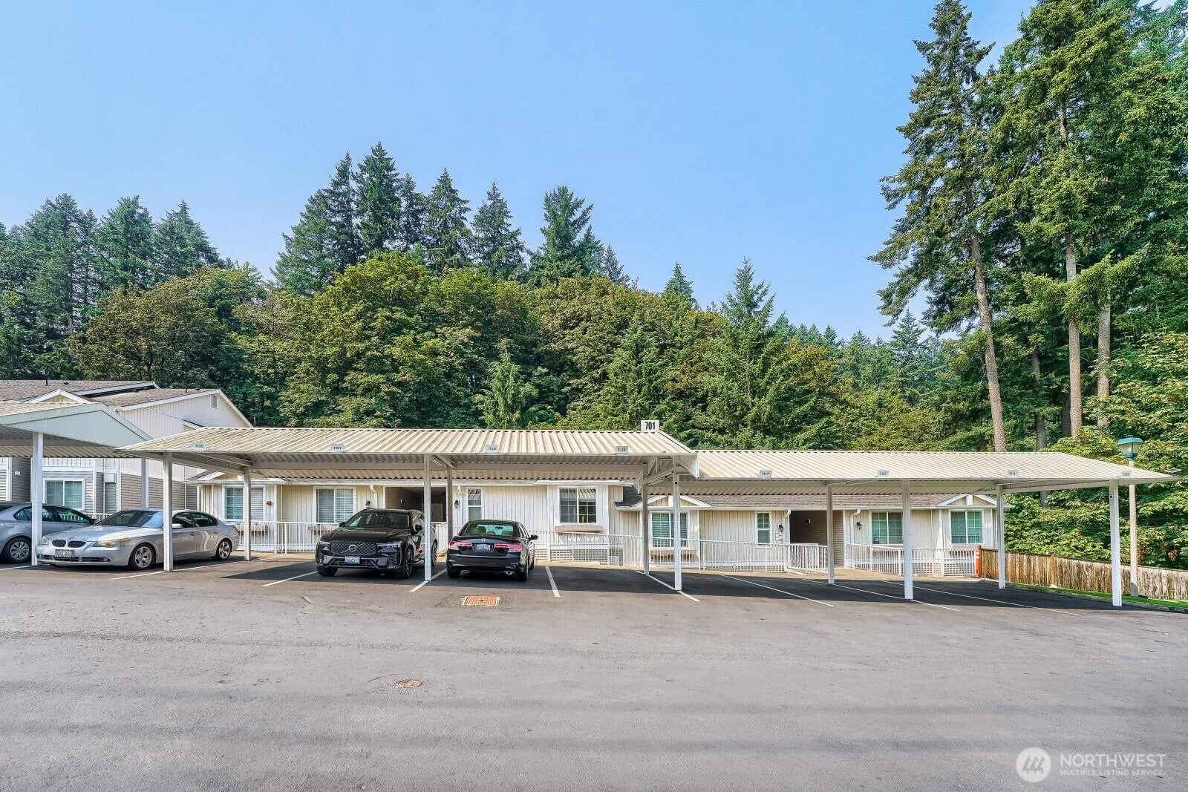
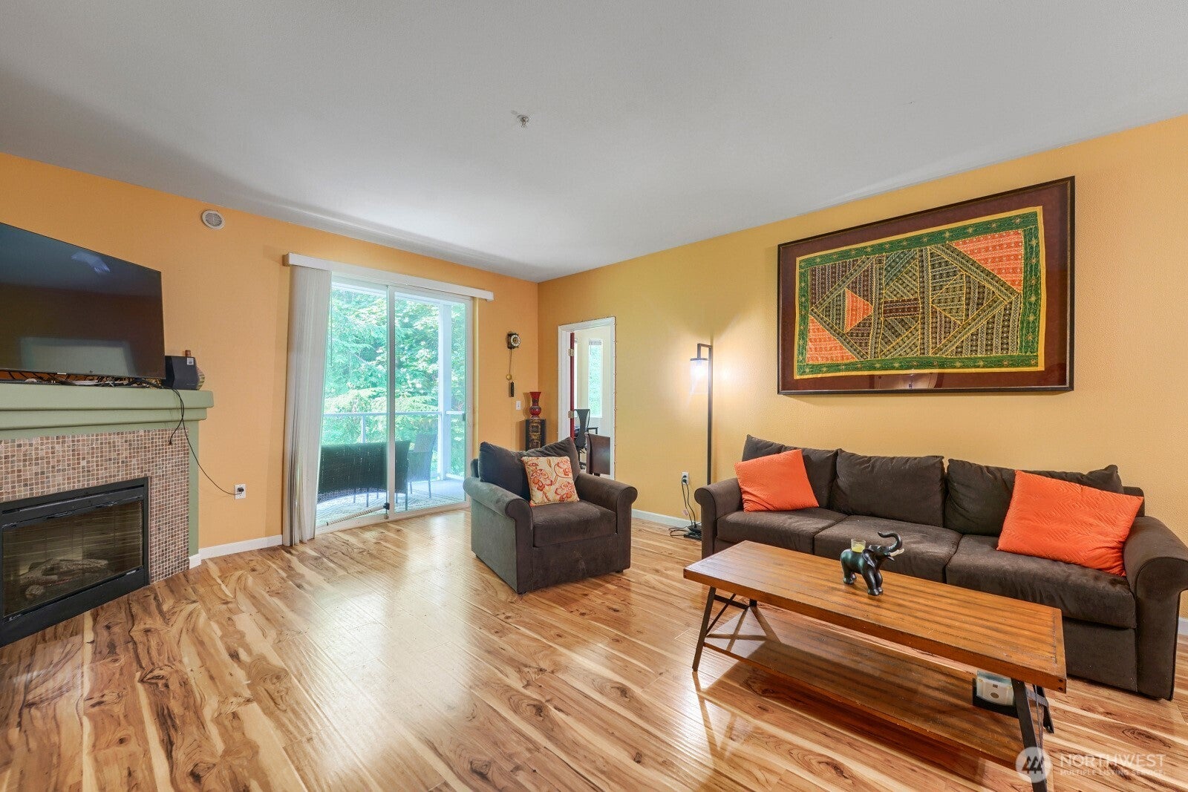
Welcome home to this well maintained 2-bedroom, 2-bath condo in the desirable Shadow Hawk community! Featuring engineered hardwood floors throughout, this inviting home offers a warm and functional layout with a cozy living room that flows seamlessly into the kitchen and dining area—perfect for everyday living and entertaining. The spacious primary suite features a walk-in closet and private access to the back patio, creating the perfect retreat to enjoy your morning coffee or unwind after a long day. Additional highlights include a covered parking space, FHA-approved, and no rental cap, making this an excellent opportunity for both homeowners and investors. Enjoy outstanding community amenities, including peaceful walking trails, a clubhouse, fitness center, sport court, and RV/boat parking. Conveniently located just minutes from major freeways, shopping, dining, and everyday conveniences, this home offers comfort, flexibility, and an unbeatable location. Don’t miss your chance to make this beautiful Shadow Hawk condo your new home! SOLD "AS IS"

Save
Ask
Tour
Hide
Share
Listing Snapshot
Price 
$355,000
Days On Site 
18 Days
Bedrooms 
2
Inside Area (SqFt) 
1,050 sqft
Total Baths 
2
Full Baths 
1
Partial Baths 
1
Lot Size 
N/A
Year Built 
2004
MLS® Number 
2565677
Status 
Active
Property Tax 
$3,838
HOA/Condo/Coop Fees 
$398 monthly
Sq Ft Source 
N/A
Friends & Family
Recent Activity
4 days agoListing updated with changes from the MLS®
4 days agoPrice changed to $355,000
2 weeks agoStatus changed to Active
3 weeks agoListing first seen on site
General Features
Levels 
One
Number Of Stories 
3
Parking 
Carport
Parking Spaces 
1
Pets 
Cats OKDogs OK
Property Sub Type 
Condominium
Security 
Security GateSecurity Service
SqFt Total 
1050
Interior Features
Appliances 
DryerDishwasherMicrowaveRefrigeratorDisposalElectric Water HeaterWasherWater Heater
Fireplace Features 
Electric
Heating 
ElectricForced Air
Laundry Features 
Electric Dryer Hookup
Main Level Bedrooms 
2
Window Features 
Blinds
Bathroom Full 
Level - Main
Bathroom Three Quarter 
Level - Main
Bedroom 
Level - Main
Dining Room 
Level - Main
Entry Hall 
Level - Main
Family Room 
Level - Main
Kitchen 
Level - Main
Living Room 
Level - Main
Master Bedroom 
Level - Main
Save
Ask
Tour
Hide
Share
Exterior Features
Construction Details 
Vinyl SidingMetal Siding
Exterior 
Balcony
Lot Features 
PavedSecluded
Roof 
Composition
View 
Territorial
Waterview 
Territorial
Windows/Doors 
Blinds
Community Features
Association Dues 
398
Building Access 
Main
Community Features 
ClubhouseGated
Financing Terms Available 
CashConventionalVA Loan
HOA Fee Frequency 
Monthly
MLS Area 
340 - Renton/Benson Hill
School District 
Renton
Schools
School District
Renton
Elementary School
Tiffany Park Elem
Middle School
Nelsen Mid
High School
Lindbergh Snr High
Courtesy of NWMLS
Listing courtesy of Nikki Sandhu of John L. Scott, Inc


Listing information is provided by Participants of the Northwest MLS. IDX information is provided exclusively for personal, non-commercial use, and may not be used for any purpose other than to identify prospective properties consumers may be interested in purchasing. Information is deemed reliable but not guaranteed. Copyright 2026, Northwest MLS.
All data is obtained from various sources and may not have been verified by the broker or MLS Grid. Supplied open house information is subject to change without notice. All information should be independently reviewed and verified for accuracy. Properties may or may not be listed by the office/agent presenting the information.
Last checked: 2026-08-25 12:43 AM PDT

Neighborhood & Commute
Source: Walkscore
Save
Ask
Tour
Hide
Share