



17304 Parkside Way SERenton, WA 98058
Listing courtesy of Michael Menin of Best Choice Realty LLC
Mortgage Calculator
Monthly Payment (Est.)
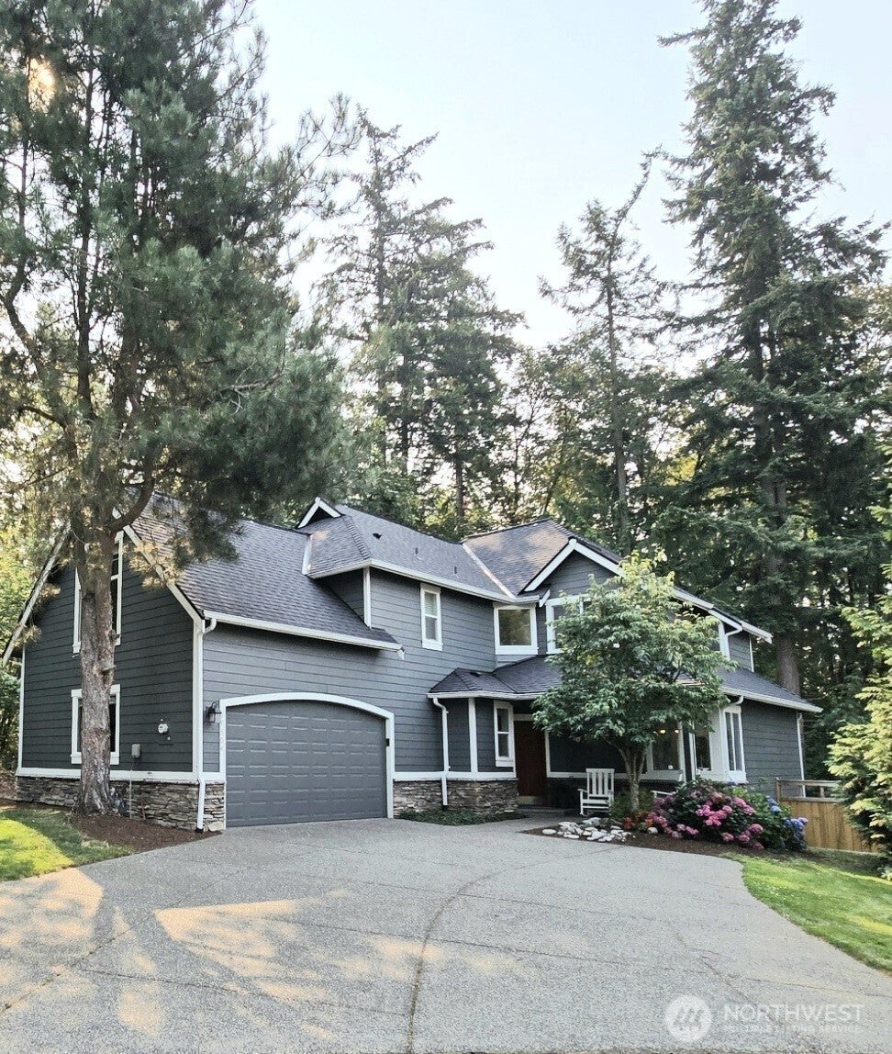
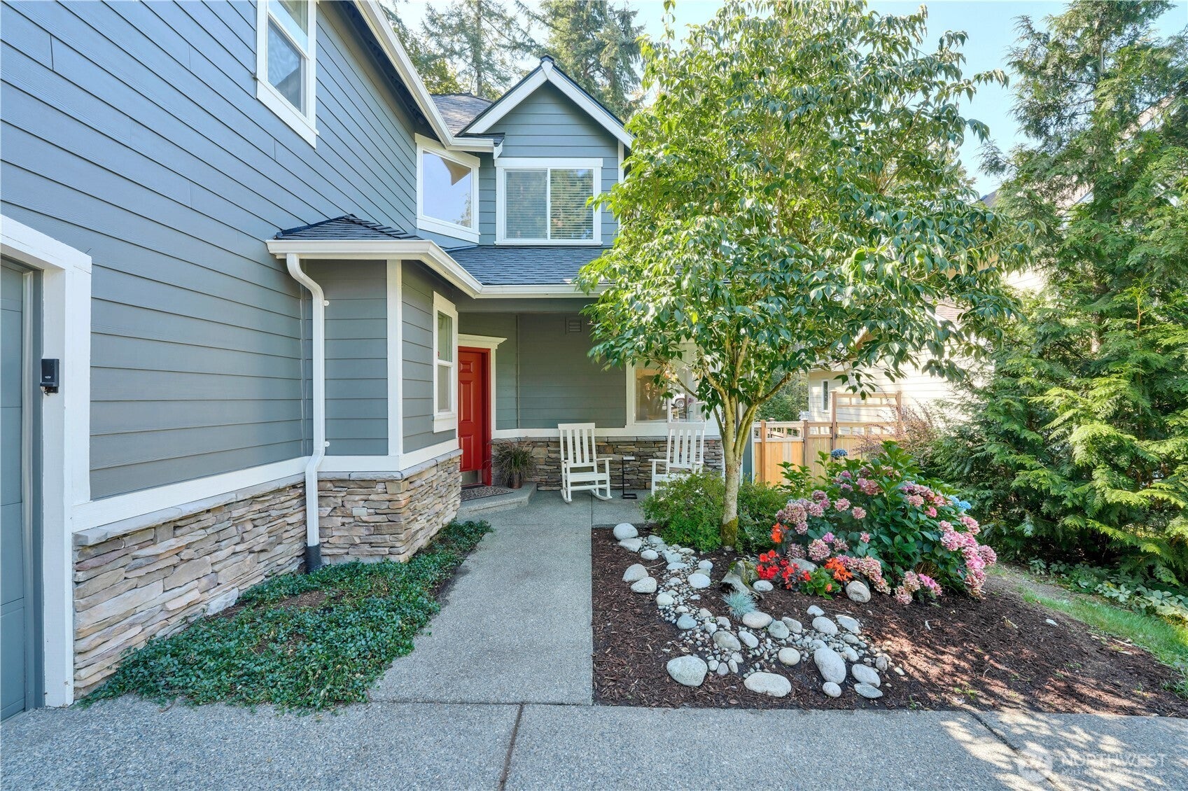
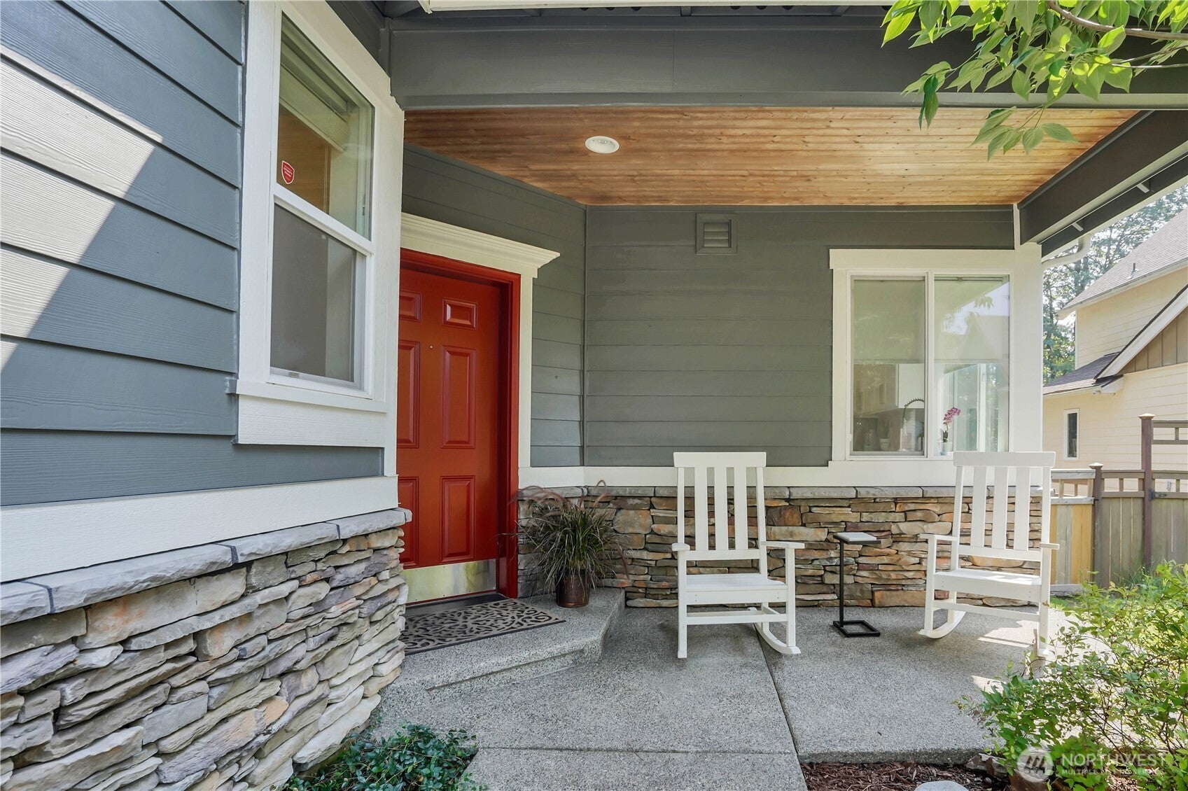
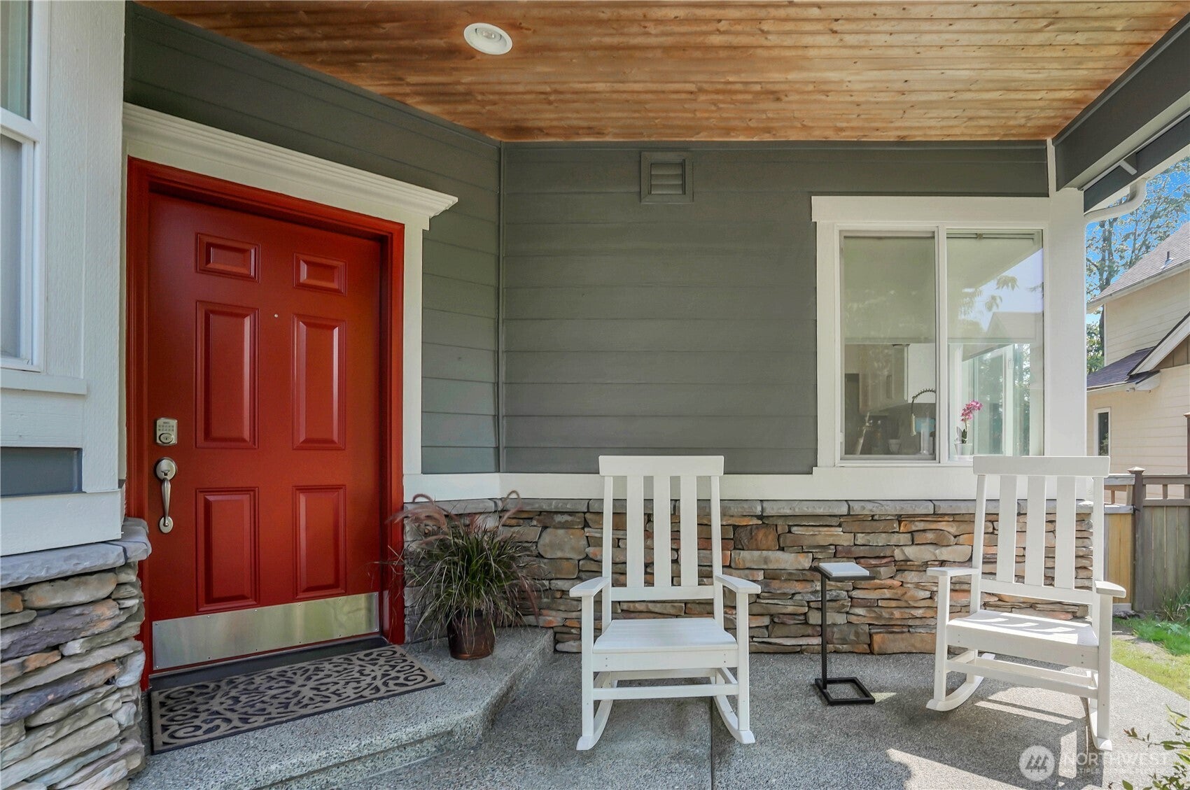
Enter an interest rate to see your estimated monthly payment.Welcome to the highly sought after Woodside community. You will love this beautifully updated Burnstead home located on a spacious corner lot that backs up to the greenbelt. This home is very thoughtfully laid out with an open floor plan that allows for lots of usable space. Enjoy the tall 9’ ceilings, cozy gas fireplace and lots of windows that offers an abundance of natural light. There is a nicely sized primary suite with a 5-piece bath and walk in closet. The upper bonus room with vaulted ceilings or the main level office both have closets that could make a 5th bedroom. Recent upgrades include a new roof, interior/exterior paint, wide plank LVP flooring, carpet, updated kitchen with 42" cabinets, appliances, quartz countertops, marble backsplash, large pantry, 8-foot island, updated bathrooms, washer and dryer, lighting, ceiling fan, light filtering shades, AC, furnace, hot water heater, fence with gate, sprinkler system and new sod in the back yard. Enjoy your summer barbeques on the oversized deck overlooking the private backyard and greenbelt. You will love the parks, playgrounds, basketball courts, walking trails, hiking trails, biking, nearby golf and lakes for fishing or kayaking. Just minutes away to local shopping and restaurants with a reasonable commute to Bellevue, Seattle and Sea-Tac airport. There is a home warranty provided for your piece of mind. This home is truly move-in ready and once you see it, you will want to make this your forever home.
| 2 days ago | Listing updated with changes from the MLS® | |
| 2 days ago | Status changed to Pending | |
| a week ago | Price changed to $869,900 | |
| a month ago | Listing first seen on site |
Listing courtesy of Michael Menin of Best Choice Realty LLC

Listing information is provided by Participants of the Northwest MLS. IDX information is provided exclusively for personal, non-commercial use, and may not be used for any purpose other than to identify prospective properties consumers may be interested in purchasing. Information is deemed reliable but not guaranteed. Copyright 2026, Northwest MLS.
All data is obtained from various sources and may not have been verified by the broker or MLS Grid. Supplied open house information is subject to change without notice. All information should be independently reviewed and verified for accuracy. Properties may or may not be listed by the office/agent presenting the information.
Last checked: 2026-09-21 07:34 AM PDT