Save
Ask
Tour
Hide
Share
$2,499,000
46 Days On Site

10030 NE 110th Street
Kirkland, WA 98033

For Sale|Single Family Residence|Active
4
Beds
4
Total Baths
2
Full Baths
2
Partial Baths
4,220
SqFt
$592
/SqFt
1978
Built
Cumulative Days On Market:
129
Subdivision:
Kirkland
County:
King
Courtesy of NWMLS
Listing courtesy of Bret Butler of COMPASS
Call Now: 206-280-1911
Is this the listing for you? We can help make it yours.
206-280-1911
10030 NE 110th Street10030 NE 110th Street10030 NE 110th Street10030 NE 110th Street
Save
Ask
Tour
Hide
Share

Mortgage Calculator

Monthly Payment (Est.)

$11,401
Calculator powered by Showcase IDX, a Constellation1 Company. Copyright ©2026 Information is deemed reliable but not guaranteed.

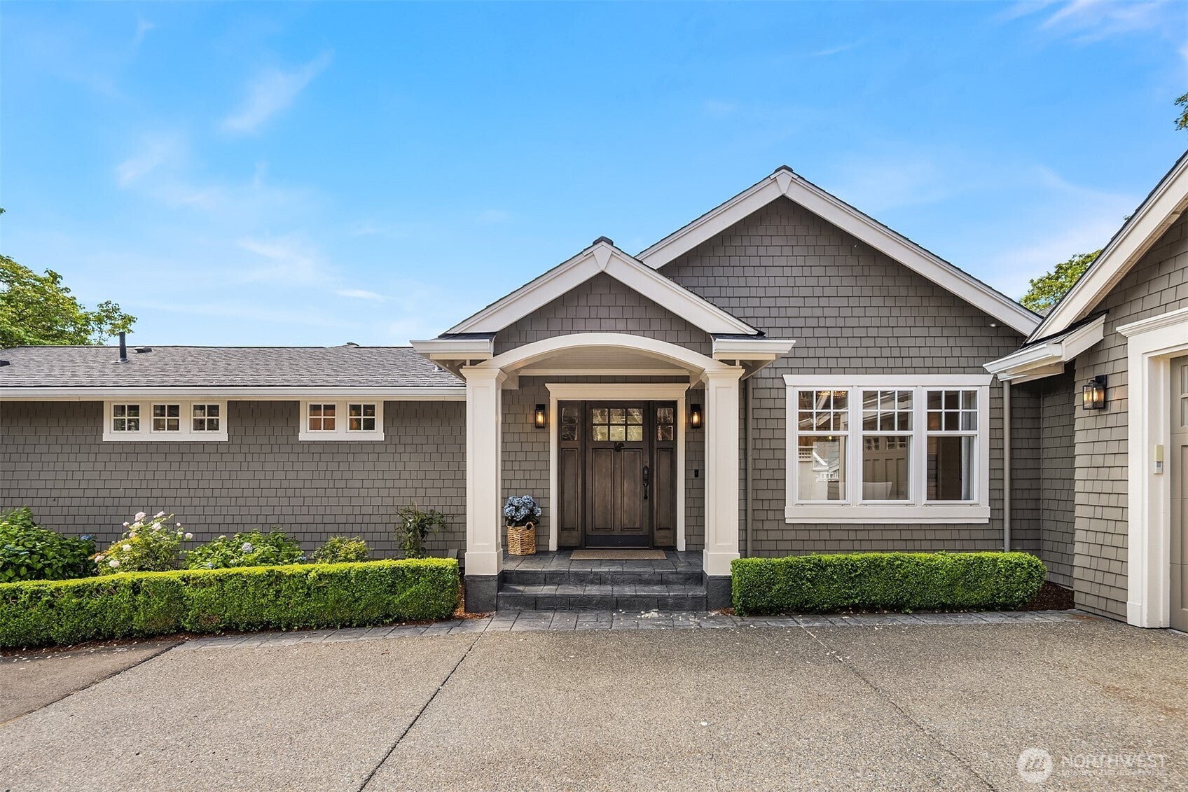
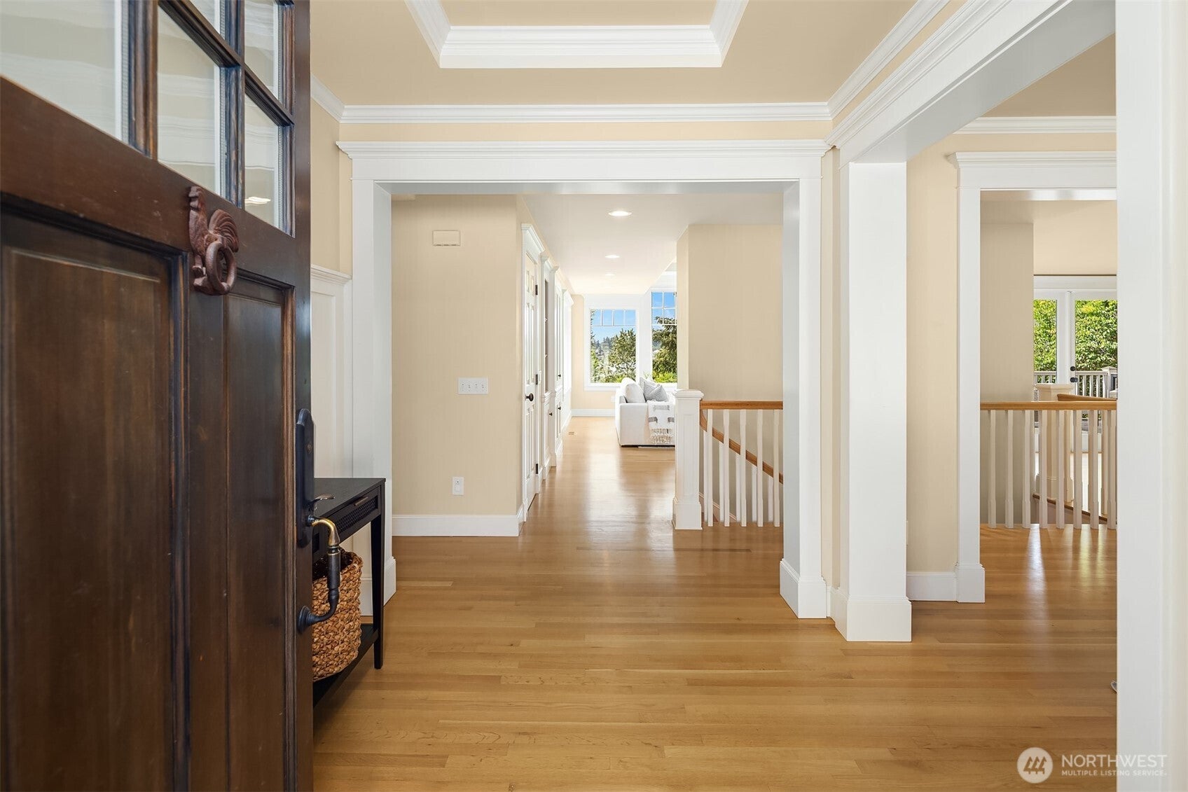
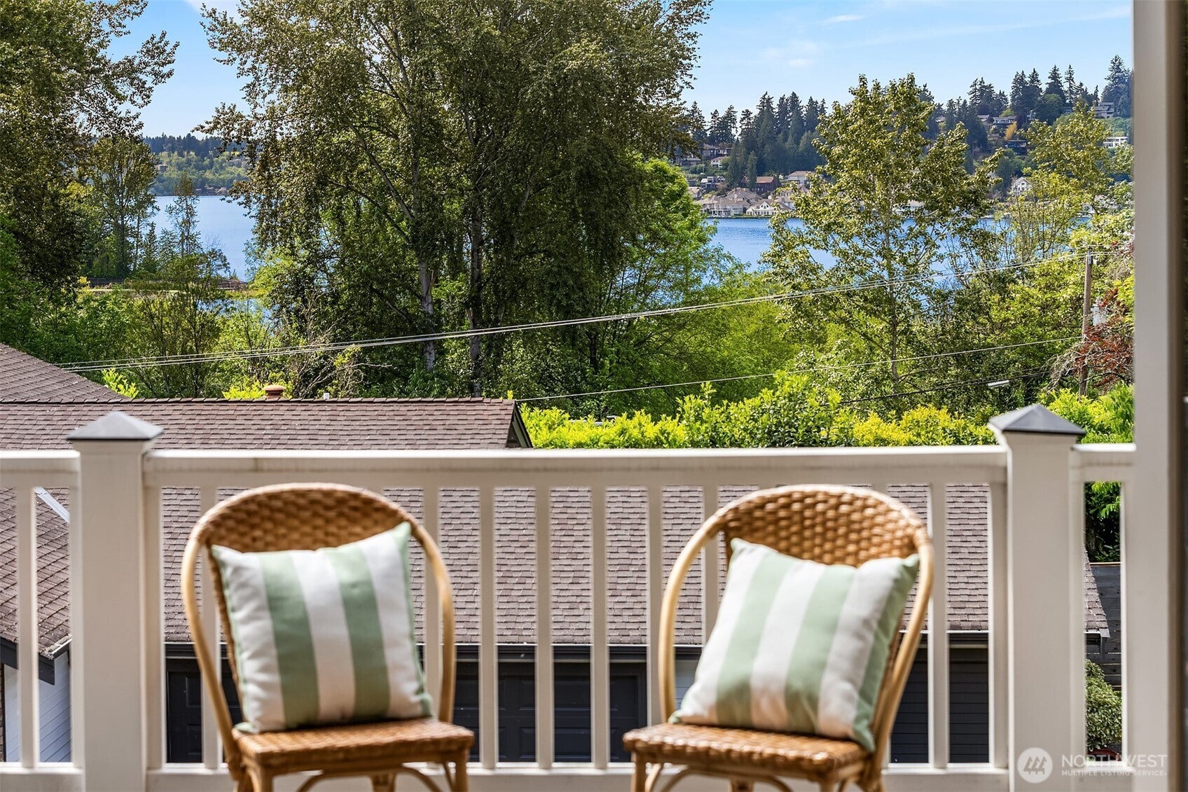
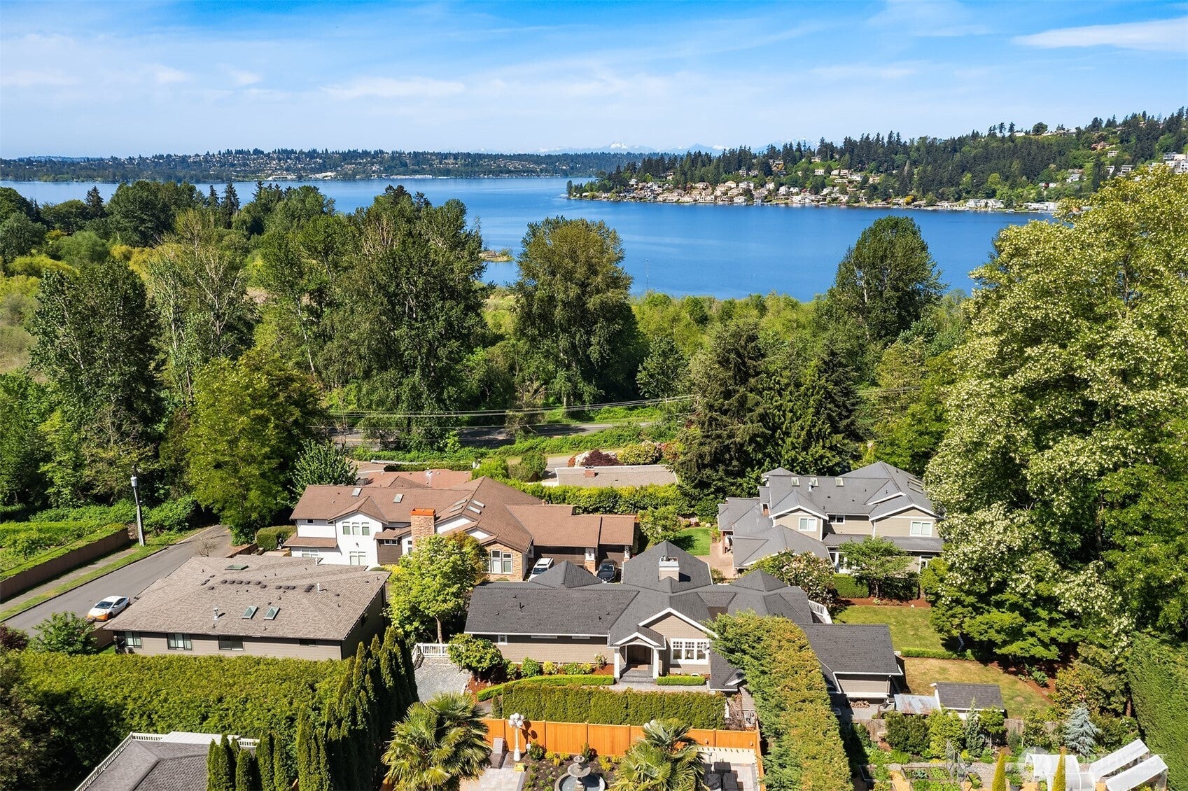
Rare Kirkland home with westerly Lake Washington views, exceptional craftsmanship and a walkable lifestyle near the best of Kirkland. Ideally located close to downtown Kirkland, the waterfront, parks, dining, shopping and everyday amenities, this beautifully updated Craftsman combines timeless architecture with flexible modern living. Expansive windows capture natural light and picturesque lake and territorial views while refined millwork, custom built ins and thoughtful finishes showcase quality throughout. Open kitchen, dining and living spaces connect seamlessly to an expansive view deck, creating an exceptional setting for entertaining, outdoor living and sunsets over Lake Washington. A private office with fireplace, built ins and separate exterior entrance offers ideal work from home flexibility. The primary suite features beautiful water views and a spa inspired bath with soaking tub and oversized shower. The versatile lower level offers bonus and recreation spaces, guest accommodations, updated bath and excellent MIL or multigenerational potential. Outside, the expansive sun filled yard features manicured lawns, terraced gardens and mature landscaping. A rare opportunity for buyers seeking Lake Washington views, craftsmanship, flexible living and walkability in Kirkland.

Save
Ask
Tour
Hide
Share
Listing Snapshot
Price 
$2,499,000
Days On Site 
46 Days
Bedrooms 
4
Inside Area (SqFt) 
4,220 sqft
Total Baths 
4
Full Baths 
2
Partial Baths 
2
Lot Size 
0.3061 Acres
Year Built 
1978
MLS® Number 
2564965
Status 
Active
Property Tax 
$17,065.3
HOA/Condo/Coop Fees 
N/A
Sq Ft Source 
N/A
Friends & Family
Recent Activity
2 weeks agoListing updated with changes from the MLS®
2 months agoListing first seen on site
General Features
Acres 
0.3061
Attached Garage 
Yes
Direction Faces 
East
Garage 
Yes
Land Lease 
No
Levels 
One
Parking 
DrivewayAttached
Parking Spaces 
2
Property Sub Type 
Single Family Residence
Security 
Security System
SqFt Total 
4220
Style 
Craftsman
Utilities 
Cable AvailableSewer Connected
Water Source 
Public
Zoning 
RS 8.5
Interior Features
Appliances 
DishwasherDouble OvenDryerMicrowaveRefrigeratorDisposalGas Water HeaterWasherWater Heater
Basement 
Finished
Cooling 
Central Air
Fireplace 
Yes
Fireplace Features 
Electric
Fireplaces 
2
Flooring 
Ceramic TileHardwoodStoneCarpet
Heating 
ElectricNatural GasForced Air
Interior 
Walk-In Closet(s)PantryVaulted Ceiling(s)
Main Level Bedrooms 
2
Bathroom Full 
Level - Main
Bathroom Half 
Level - Main
Bathroom Three Quarter 
Level - Lower
Bedroom 
Level - Lower
Den 
Level - Lower
Dining Room 
Level - Main
Entry Hall 
Level - Main
Extra Fin Room 
Level - Lower
Great Room 
Level - Main
Kitchen 
Level - Main
Master Bedroom 
Level - Main
Rec Room 
Level - Lower
Utility Room 
Level - Lower
Save
Ask
Tour
Hide
Share
Exterior Features
Exterior 
Garden
Fencing 
Fenced
Lot Features 
LevelPaved
Other Structures 
Outbuilding
Patio And Porch 
DeckPatio
Roof 
Composition
View 
CityLakeMountain(s)Territorial
Waterview 
CityLakeMountain(s)Territorial
Windows/Doors 
French Doors
Community Features
Accessibility Features 
Therapeutic Whirlpool
MLS Area 
560 - Kirkland/Bridle Trails
School District 
Lake Washington
Financing Terms Available 
CashConventional
Building Access 
Main
Schools
School District
Lake Washington
Elementary School
Bell Elem
Middle School
Finn Hill Middle
High School
Juanita High
Courtesy of NWMLS
Listing courtesy of Bret Butler of COMPASS


Listing information is provided by Participants of the Northwest MLS. IDX information is provided exclusively for personal, non-commercial use, and may not be used for any purpose other than to identify prospective properties consumers may be interested in purchasing. Information is deemed reliable but not guaranteed. Copyright 2026, Northwest MLS.
All data is obtained from various sources and may not have been verified by the broker or MLS Grid. Supplied open house information is subject to change without notice. All information should be independently reviewed and verified for accuracy. Properties may or may not be listed by the office/agent presenting the information.
Last checked: 2026-09-20 10:51 PM PDT

Neighborhood & Commute
Source: Walkscore
Save
Ask
Tour
Hide
Share