



Fairway Greens Condominiums17519 149th Avenue SE D-3Renton, WA 98058
Listing courtesy of Brenden DuBois of Pointe3 Real Estate
Mortgage Calculator
Monthly Payment (Est.)
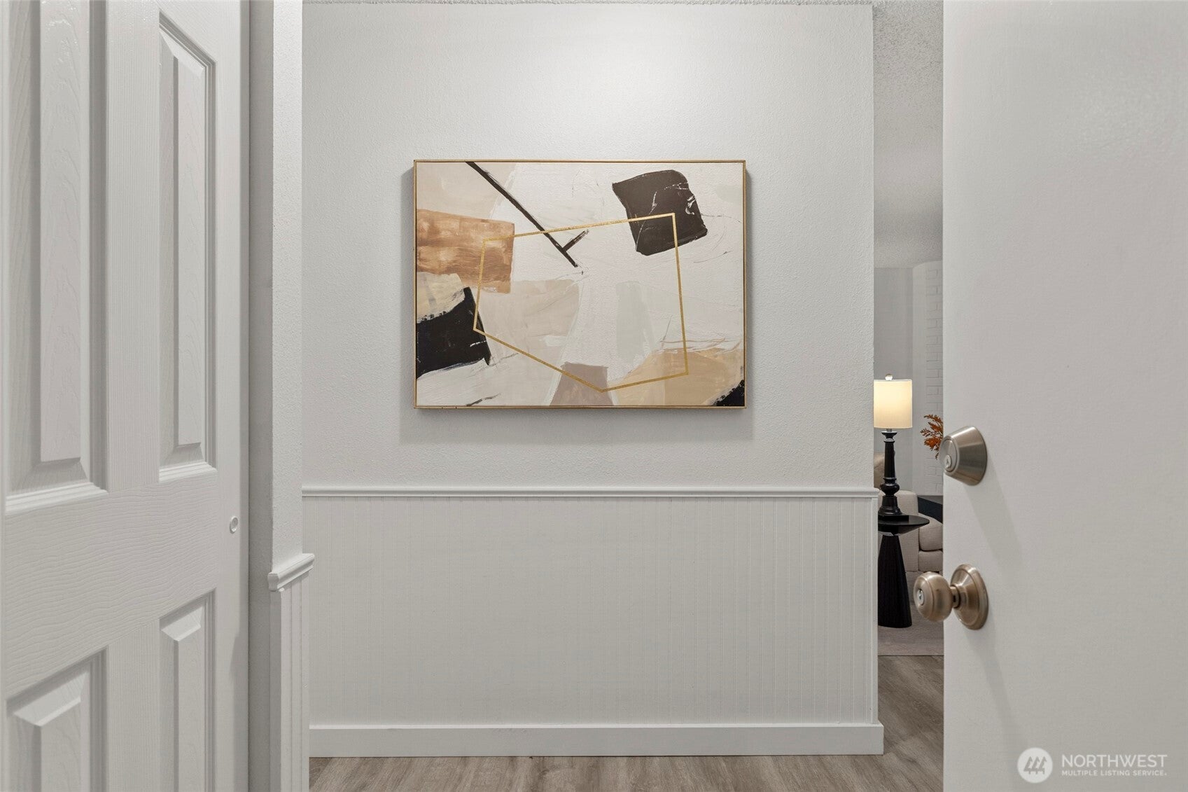
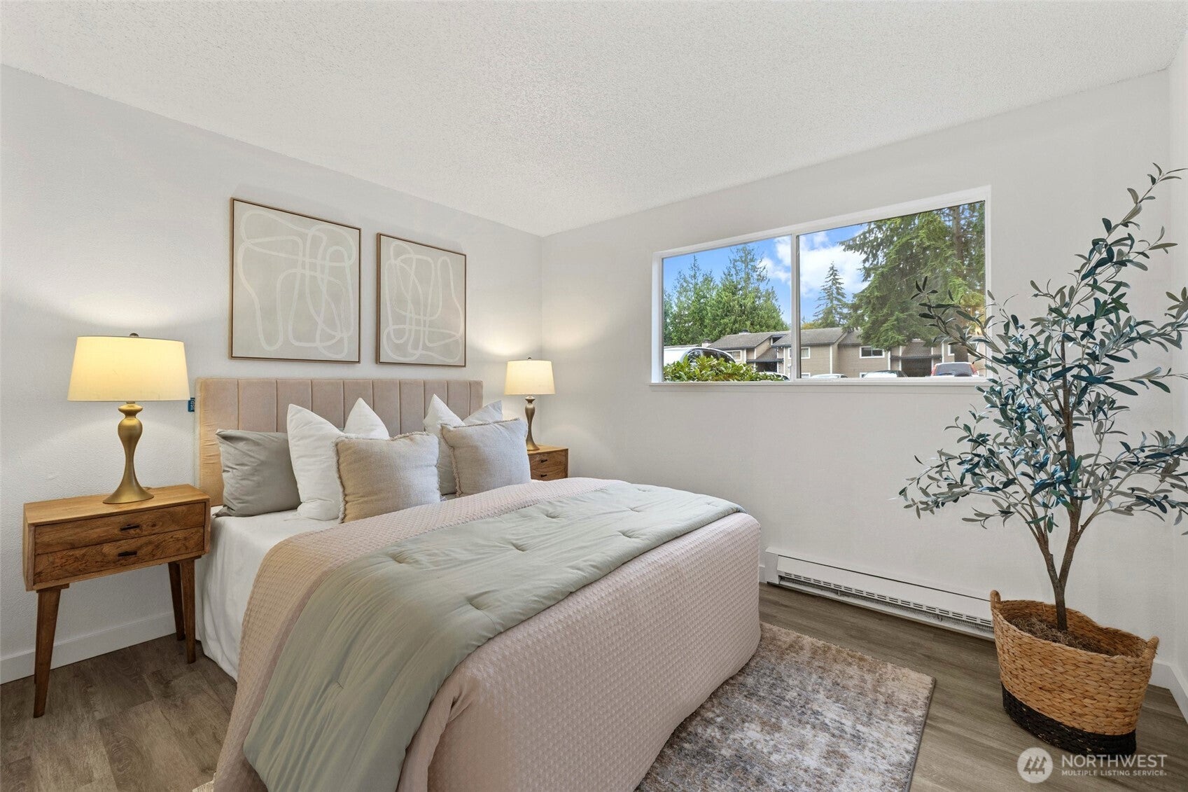
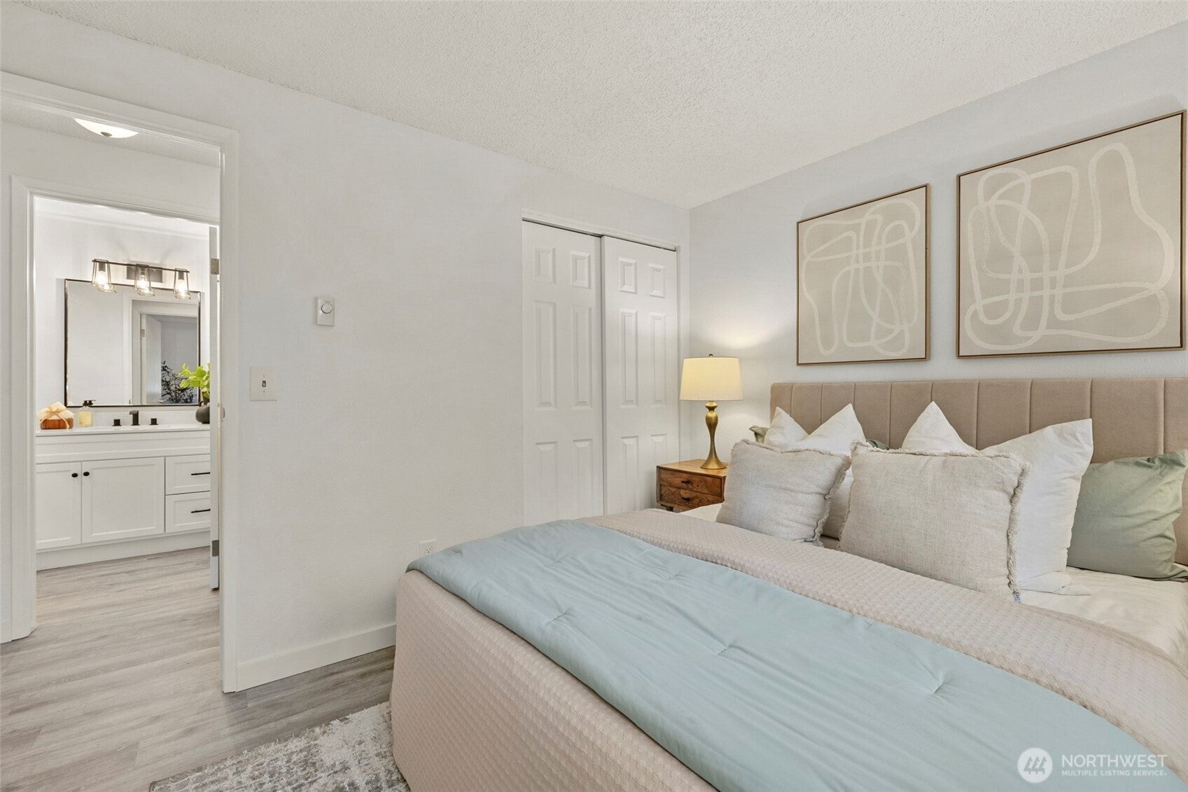
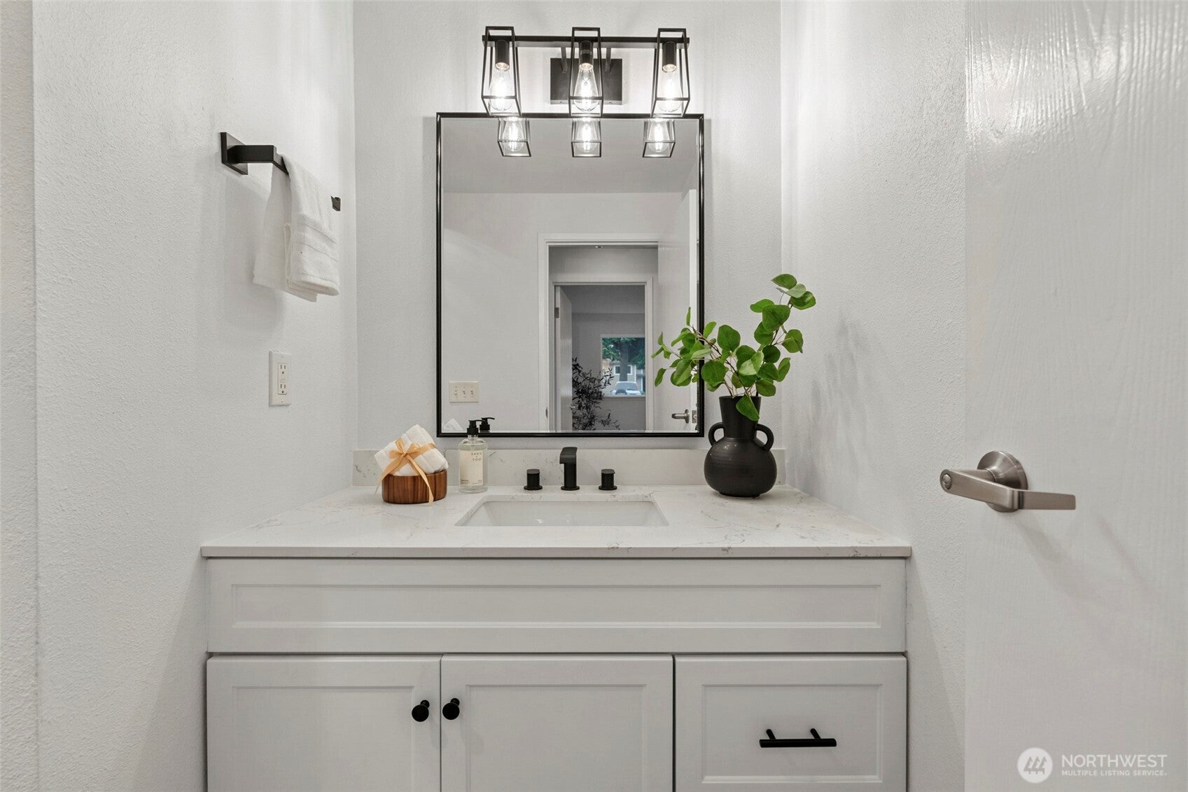
$1,186Welcome to this beautifully maintained ground-floor 2-bedroom, 1-bath condo offering 832 sq. ft. of comfortable, low-maintenance living in a convenient Fairwood location. Thoughtfully updated with modern touches, this inviting home features a bright, open floor plan filled with natural light and designed to maximize every square foot. The refreshed kitchen flows seamlessly into the dining and living areas, creating an ideal space for both everyday living and entertaining. The spacious primary bedroom includes a generous walk-in closet, while the second bedroom offers flexibility for guests, a home office, or hobbies. Step outside to your private patio and enjoy the convenience of ground-floor living. One dedicated parking space is included for added ease. Residents also enjoy access to community amenities, including an outdoor pool, fitness center, and tennis court, providing recreation just steps from home. With no rental cap and no special assessments, this home offers outstanding flexibility for both homeowners and investors. Ideally located near Fairwood Golf & Country Club, parks, shopping, restaurants, and everyday conveniences, with easy access to Hwy 167, I-405, Renton, Kent, and Bellevue. Whether you're a first-time buyer, downsizing, or adding to your investment portfolio, this move-in-ready condo delivers comfort, convenience, and exceptional value.
| 3 hours ago | Listing updated with changes from the MLS® | |
| 6 hours ago | Listing first seen on site |
Listing courtesy of Brenden DuBois of Pointe3 Real Estate

Listing information is provided by Participants of the Northwest MLS. IDX information is provided exclusively for personal, non-commercial use, and may not be used for any purpose other than to identify prospective properties consumers may be interested in purchasing. Information is deemed reliable but not guaranteed. Copyright 2026, Northwest MLS.
All data is obtained from various sources and may not have been verified by the broker or MLS Grid. Supplied open house information is subject to change without notice. All information should be independently reviewed and verified for accuracy. Properties may or may not be listed by the office/agent presenting the information.
Last checked: 2026-08-03 10:19 PM PDT