Save
Ask
Tour
Hide
Share
$1,275,000
1 Day On Site

3527 NE Ne. 7th Street
Renton, WA 98056

For Sale|Single Family Residence|Active
4
Beds
3
Total Baths
2
Full Baths
1
Partial Bath
2,833
SqFt
$450
/SqFt
2015
Built
Subdivision:
Highlands
County:
King
Courtesy of NWMLS
Listing courtesy of Sherry Hornsby of eXp Realty
Call Now: 206-280-1911
Is this the listing for you? We can help make it yours.
206-280-1911
3527 NE Ne. 7th Street3527 NE Ne. 7th Street3527 NE Ne. 7th Street3527 NE Ne. 7th Street
Save
Ask
Tour
Hide
Share

Mortgage Calculator

Monthly Payment (Est.)

$5,817
Calculator powered by Showcase IDX, a Constellation1 Company. Copyright ©2026 Information is deemed reliable but not guaranteed.

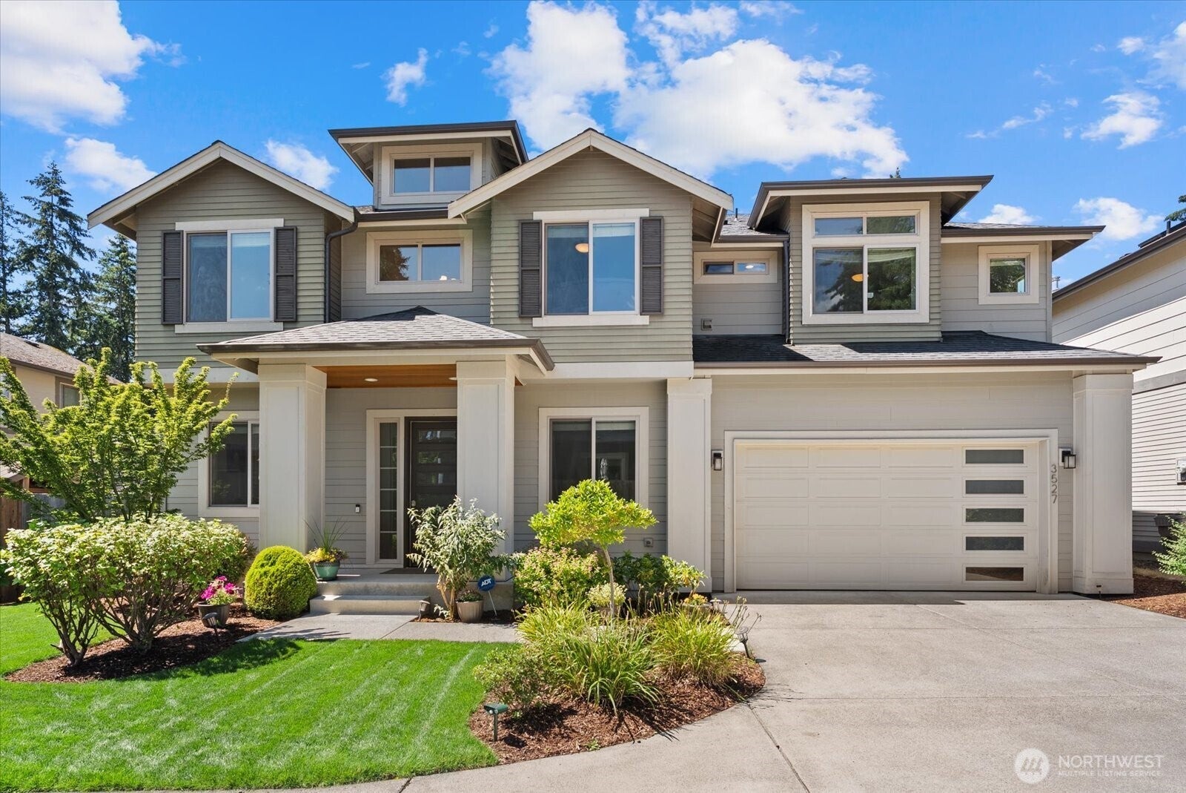
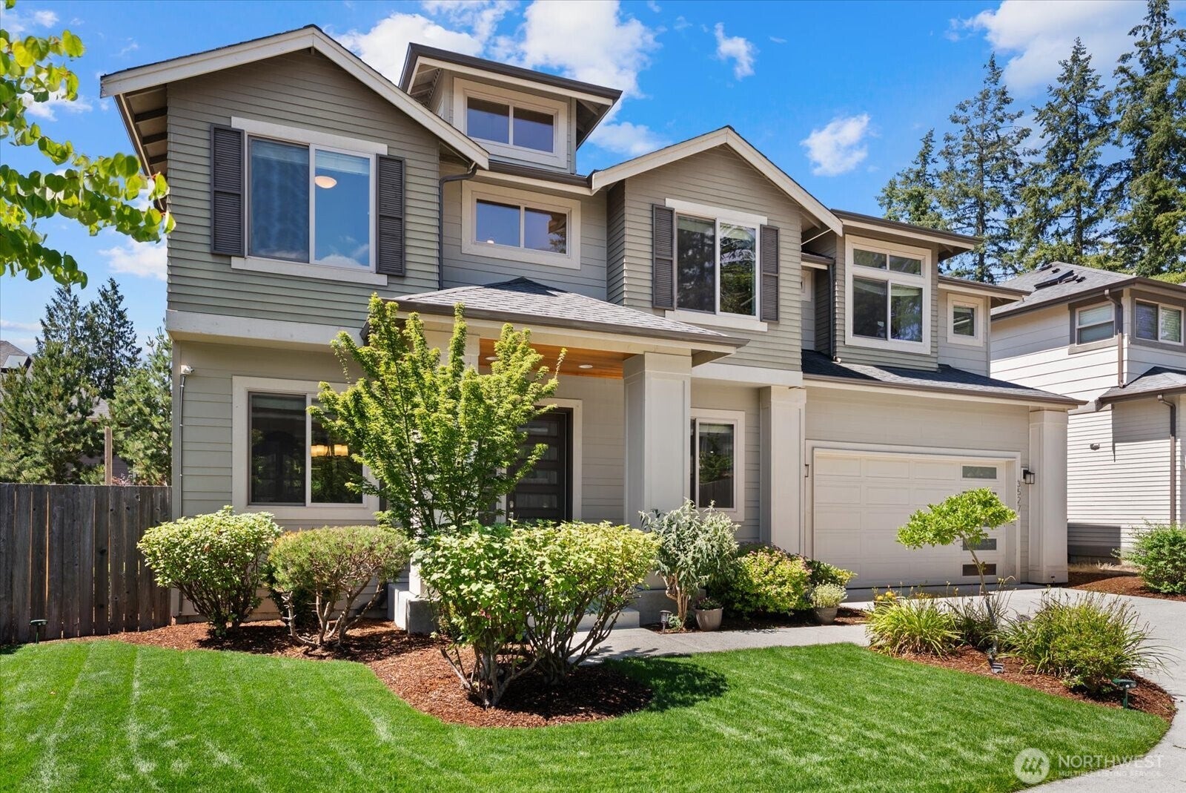
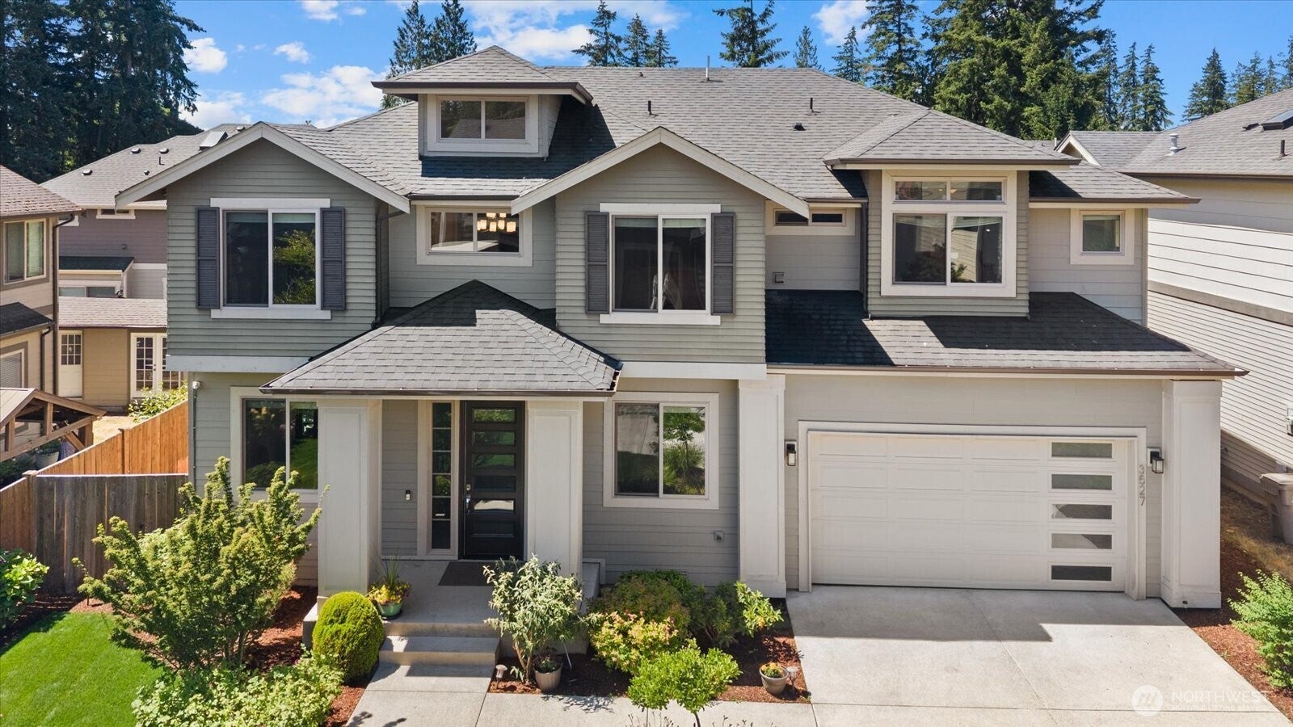
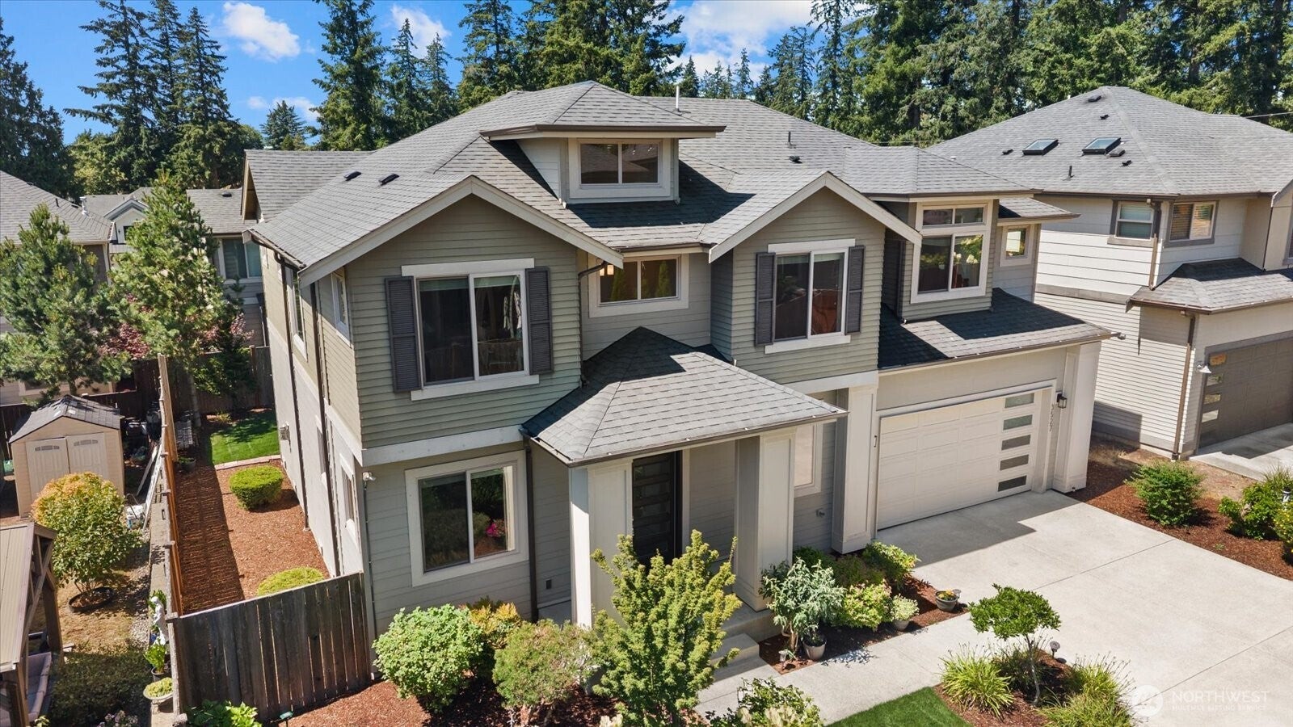
Experience Refined Living in this exceptional home where timeless design meets modern elegance. 2833 square feet of beautifully appointed living space on a 6046 square foot lot.This impressive home has 4 Bedrooms, 2.75 Baths & a office on the main floor. From the moment you enter you'll be captivated by the soaring vaulted ceilings,dramatic 9 foot doors,and walls of windows that bathe the home in natural light.. The thoughtfully designed open concept floor plan creates an effortless flow for both everyday living & elegant entertaining, while quality craftmanship&Contemporary finishesenhance every space. The spacious 3car garage,additional off street parking and the freedom of no HOA which provides both convenience and flexibility an increasingly rare combination.Enjoy convenience to Grocery, Shopping & A Outstanding selection of restaurants.This remarkable Home offers the perfect balance of functionality & the Northwest lifestyle youv'e been waiting for!

Save
Ask
Tour
Hide
Share
Listing Snapshot
Price 
$1,275,000
Days On Site 
1 Day
Bedrooms 
4
Inside Area (SqFt) 
2,833 sqft
Total Baths 
3
Full Baths 
2
Partial Baths 
1
Lot Size 
0.1388 Acres
Year Built 
2015
MLS® Number 
2563504
Status 
Active
Property Tax 
$12,449
HOA/Condo/Coop Fees 
N/A
Sq Ft Source 
N/A
Friends & Family
Recent Activity
4 hours agoListing updated with changes from the MLS®
4 hours agoStatus changed to Active
yesterdayListing first seen on site
General Features
Acres 
0.1388
Attached Garage 
Yes
Direction Faces 
East
Garage 
Yes
Land Lease 
No
Levels 
Two
Parking 
Attached
Parking Spaces 
6
Property Sub Type 
Single Family Residence
SqFt Total 
2833
Utilities 
Sewer Connected
Water Source 
Public
Zoning 
R8
Interior Features
Appliances 
DishwasherDryerMicrowaveRefrigeratorTrash CompactorDisposalGas Water HeaterWasherWater Heater
Basement 
None
Cooling 
Central Air
Fireplace 
Yes
Fireplace Features 
Gas
Fireplaces 
1
Flooring 
Ceramic TileCarpet
Heating 
Natural GasForced Air
Interior 
Walk-In Closet(s)Vaulted Ceiling(s)
Bathroom Full 
Level - Second
Bathroom Three Quarter 
Level - Main
Bedroom 
Level - Second
Den 
Level - Main
Dining Room 
Level - Main
Kitchen 
Level - Main
Living Room 
Level - Main
Master Bedroom 
Level - Second
Utility Room 
Level - Second
Save
Ask
Tour
Hide
Share
Exterior Features
Exterior 
Garden
Fencing 
Fenced
Lot Features 
LevelCul-De-SacPaved
Patio And Porch 
Patio
Roof 
Composition
View 
Territorial
Waterview 
Territorial
Windows/Doors 
French Doors
Community Features
Financing Terms Available 
CashConventionalFHAVA Loan
MLS Area 
350 - Renton/Highlands
School District 
Renton
Schools
School District
Renton
Elementary School
Honeydew Elem
Middle School
Risdon Middle School
High School
Renton Snr High
Courtesy of NWMLS
Listing courtesy of Sherry Hornsby of eXp Realty


Listing information is provided by Participants of the Northwest MLS. IDX information is provided exclusively for personal, non-commercial use, and may not be used for any purpose other than to identify prospective properties consumers may be interested in purchasing. Information is deemed reliable but not guaranteed. Copyright 2026, Northwest MLS.
All data is obtained from various sources and may not have been verified by the broker or MLS Grid. Supplied open house information is subject to change without notice. All information should be independently reviewed and verified for accuracy. Properties may or may not be listed by the office/agent presenting the information.
Last checked: 2026-08-03 11:32 PM PDT

Neighborhood & Commute
Source: Walkscore
Save
Ask
Tour
Hide
Share