Save
Ask
Tour
Hide
Share
$2,250,000
New Listing

One88
188 Bellevue Way NE 1905
Bellevue, WA 98004

For Sale|Condominium|Active
2
Beds
2
Total Baths
2
Full Baths
1,542
SqFt
$1,459
/SqFt
2020
Built
Cumulative Days On Market:
71
Subdivision:
Downtown
County:
King
Courtesy of NWMLS
Listing courtesy of Godwin Moy of DBW Private Brokerage LLC
Call Now: 206-280-1911
Is this the listing for you? We can help make it yours.
206-280-1911
188 Bellevue Way NE 1905188 Bellevue Way NE 1905188 Bellevue Way NE 1905188 Bellevue Way NE 1905
Save
Ask
Tour
Hide
Share

Mortgage Calculator

Monthly Payment (Est.)

$10,265
Calculator powered by Showcase IDX, a Constellation1 Company. Copyright ©2026 Information is deemed reliable but not guaranteed.

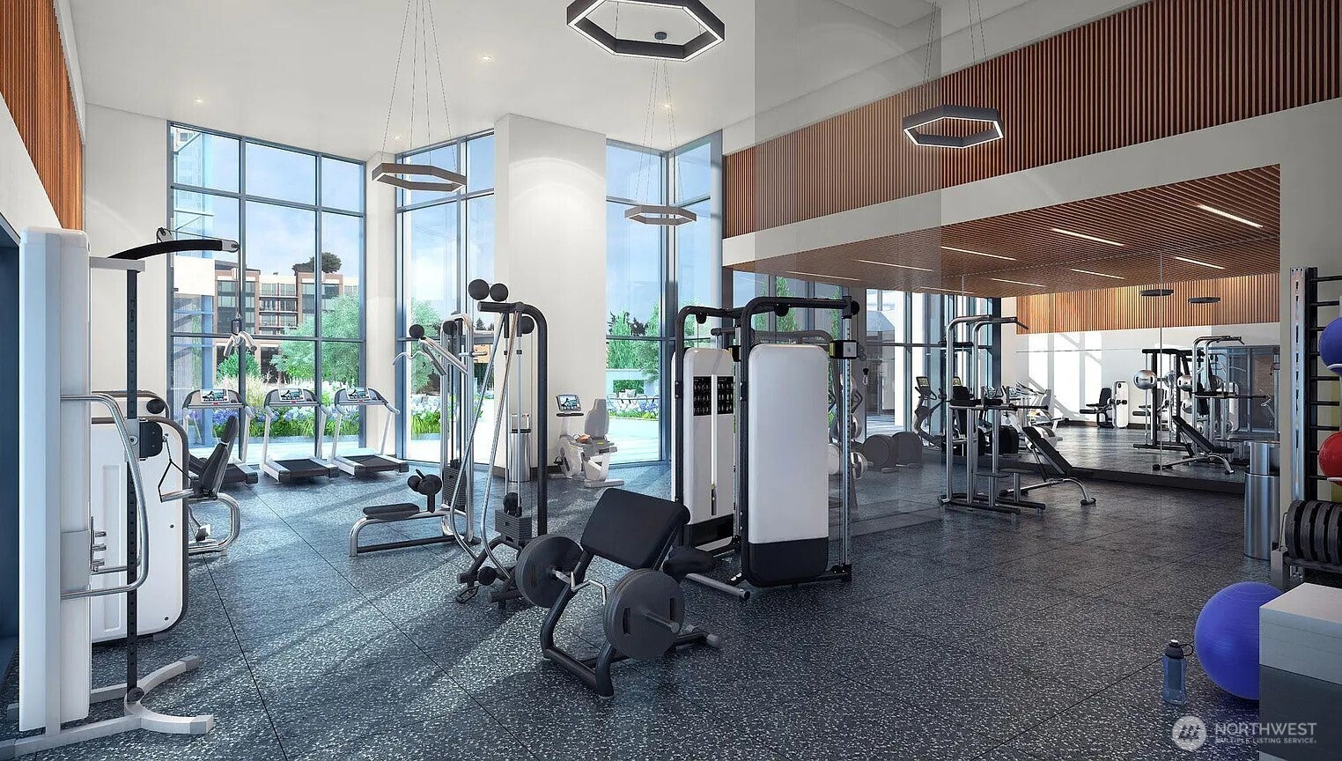
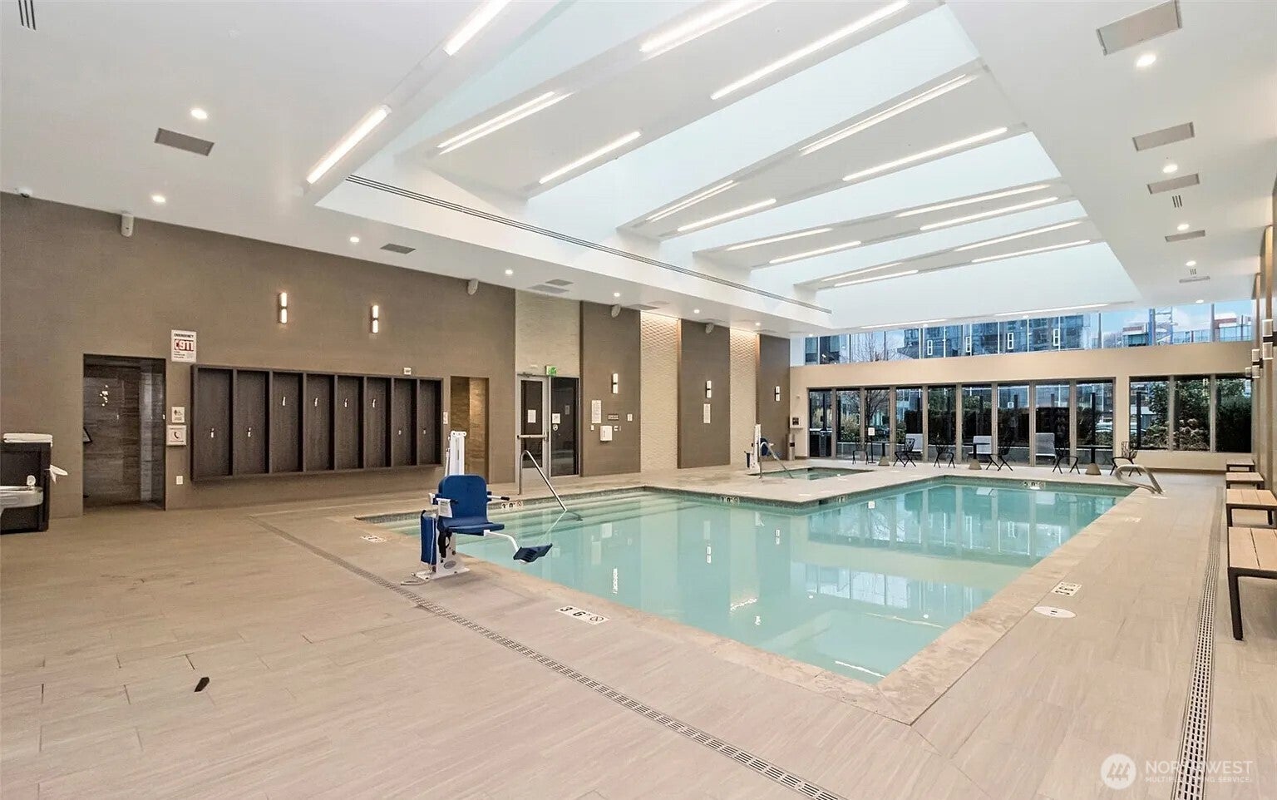
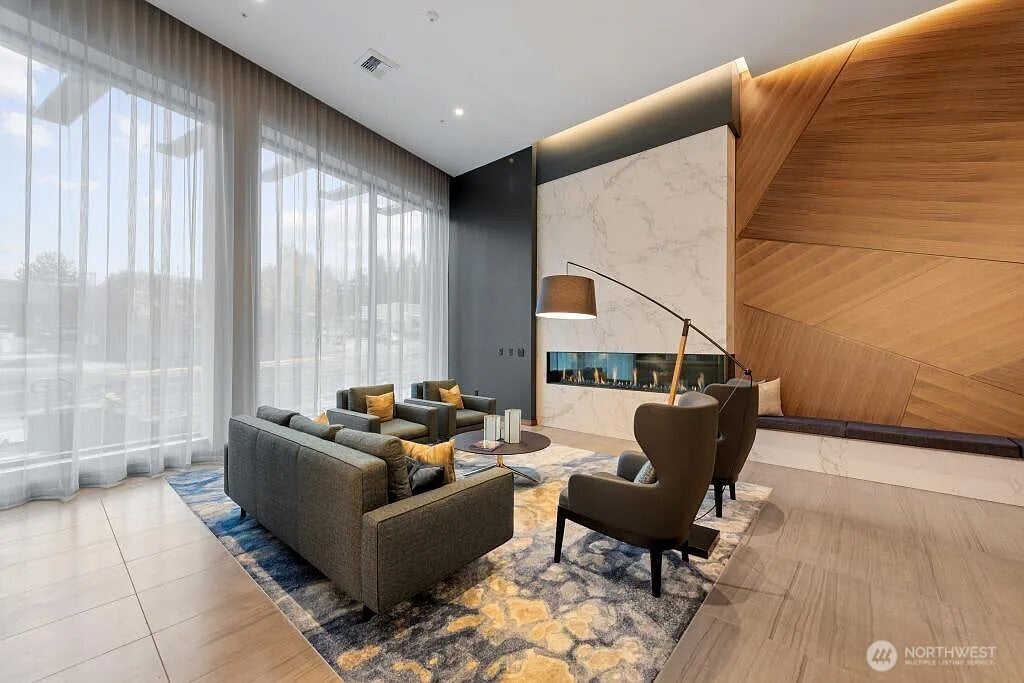
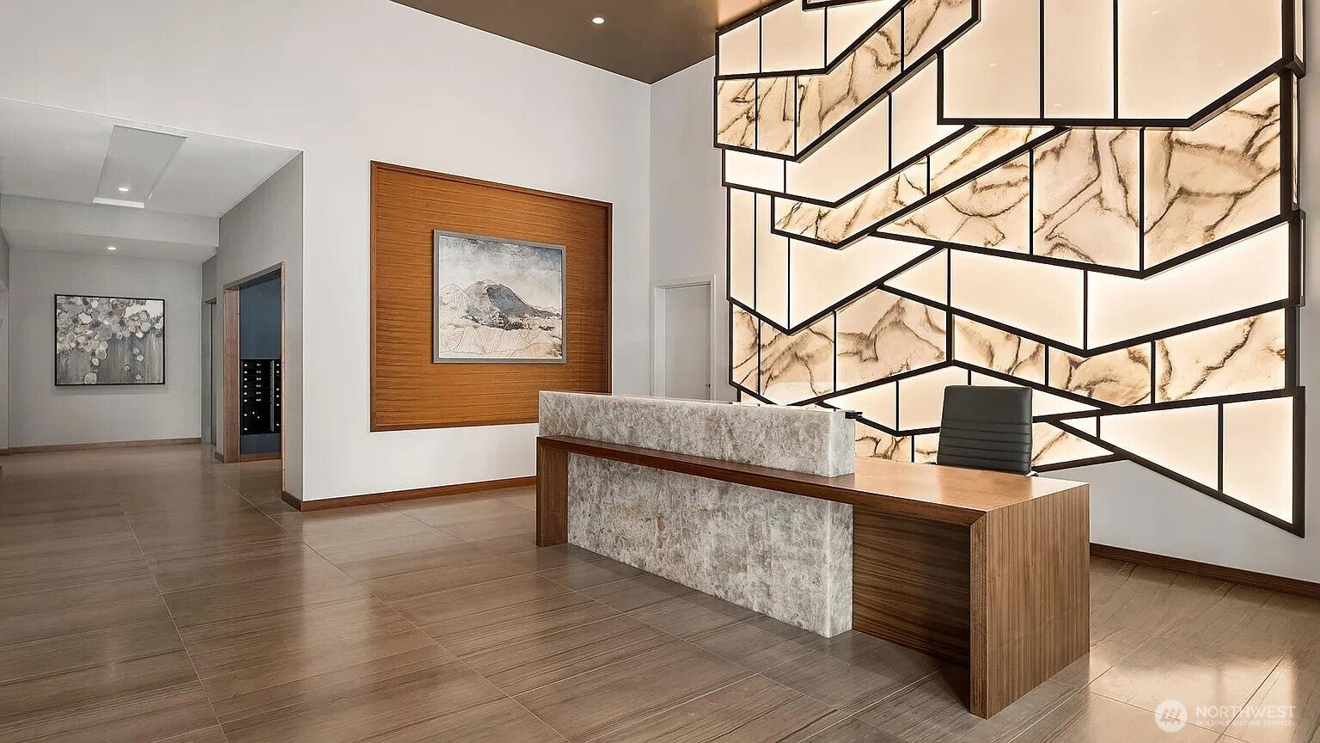
Indulge in luxurious urban living in Downtown Bellevue - One88! The high-end condos feature world-class amenities: 24-7 concierge, hotel-style lounges, garden terraces, fitness studio, heated pool, steam room, climbing rock + golf stimulator. Unbeatable convenience -- Only a block from Downtown Park, The Bellevue Collection, Main Street shops + restaurants, and just minutes to Seattle (Amazon/Meta), Kirkland (Google) and Redmond (Microsoft). This south-facing 2-bedroom + den unit is drenched with daylight and breathtaking Mount Rainier view! Open gourmet kitchen highlighted by Gaggenau + Bosch appliances and Caesarstone waterfall counters. Spacious primary suite, guest bedroom + bonus room with elegant contemporary finishes throughout. Well appointed spa-like bathrooms with custom tiles and radiant heated floor. Central A/C. Custom California Closet systems. Large corner balcony. 2 side-by-side reserved parking spaces plus storage unit. Award winning Bellevue schools.

Save
Ask
Tour
Hide
Share
Listing Snapshot
Price 
$2,250,000
Days On Site 
0 Days
Bedrooms 
2
Inside Area (SqFt) 
1,542 sqft
Total Baths 
2
Full Baths 
2
Partial Baths 
N/A
Lot Size 
N/A
Year Built 
2020
MLS® Number 
2563312
Status 
Active
Property Tax 
$15,283
HOA/Condo/Coop Fees 
$1,727 monthly
Sq Ft Source 
N/A
Friends & Family
Recent Activity
20 hours agoListing updated with changes from the MLS®
21 hours agoListing first seen on site
General Features
Direction Faces 
South
Garage 
Yes
Levels 
One
Number Of Stories 
21
Parking 
Common
Parking Spaces 
2
Property Sub Type 
Condominium
Security 
Security GateSecurity Service
SqFt Total 
1542
Style 
Contemporary
Interior Features
Appliances 
DryerWasherDishwasherDouble OvenMicrowaveRefrigeratorDisposalWater Heater
Cooling 
Heat Pump
Flooring 
Ceramic Tile
Heating 
ElectricNatural GasForced AirHeat Pump
Interior 
Walk-In Closet(s)Elevator
Laundry Features 
Electric Dryer HookupWasher Hookup
Main Level Bedrooms 
2
Window Features 
Insulated Windows
Bathroom Full 
Level - Main
Bedroom 
Level - Main
Bonus Room 
Level - Main
Dining Room 
Level - Main
Entry Hall 
Level - Main
Kitchen 
Level - Main
Living Room 
Level - Main
Master Bedroom 
Level - Main
Utility Room 
Level - Main
Save
Ask
Tour
Hide
Share
Exterior Features
Construction Details 
Vinyl SidingMetal Siding
Exterior 
Balcony
Lot Features 
Corner LotPaved
Roof 
Flat
View 
CityLakeMountain(s)Territorial
Waterview 
CityLakeMountain(s)Territorial
Windows/Doors 
Insulated Windows
Community Features
Association Dues 
1727
Building Access 
Main
Community Features 
PoolClubhouseGated
Financing Terms Available 
CashConventionalOwner Will Carry
HOA Fee Frequency 
Monthly
MLS Area 
520 - Bellevue/West of 405
School District 
Bellevue
Schools
School District
Bellevue
Elementary School
Wilburton Elementary
Middle School
Chinook Mid
High School
Bellevue High
Courtesy of NWMLS
Listing courtesy of Godwin Moy of DBW Private Brokerage LLC


Listing information is provided by Participants of the Northwest MLS. IDX information is provided exclusively for personal, non-commercial use, and may not be used for any purpose other than to identify prospective properties consumers may be interested in purchasing. Information is deemed reliable but not guaranteed. Copyright 2026, Northwest MLS.
All data is obtained from various sources and may not have been verified by the broker or MLS Grid. Supplied open house information is subject to change without notice. All information should be independently reviewed and verified for accuracy. Properties may or may not be listed by the office/agent presenting the information.
Last checked: 2026-08-03 10:19 PM PDT

Neighborhood & Commute
Source: Walkscore
Save
Ask
Tour
Hide
Share