



1527 Lyons Avenue NERenton, WA 98059
Listing Broker: COMPASS; [email protected]; Georgia Stevens; (206) 948-0431


Mortgage Calculator
Monthly Payment (Est.)
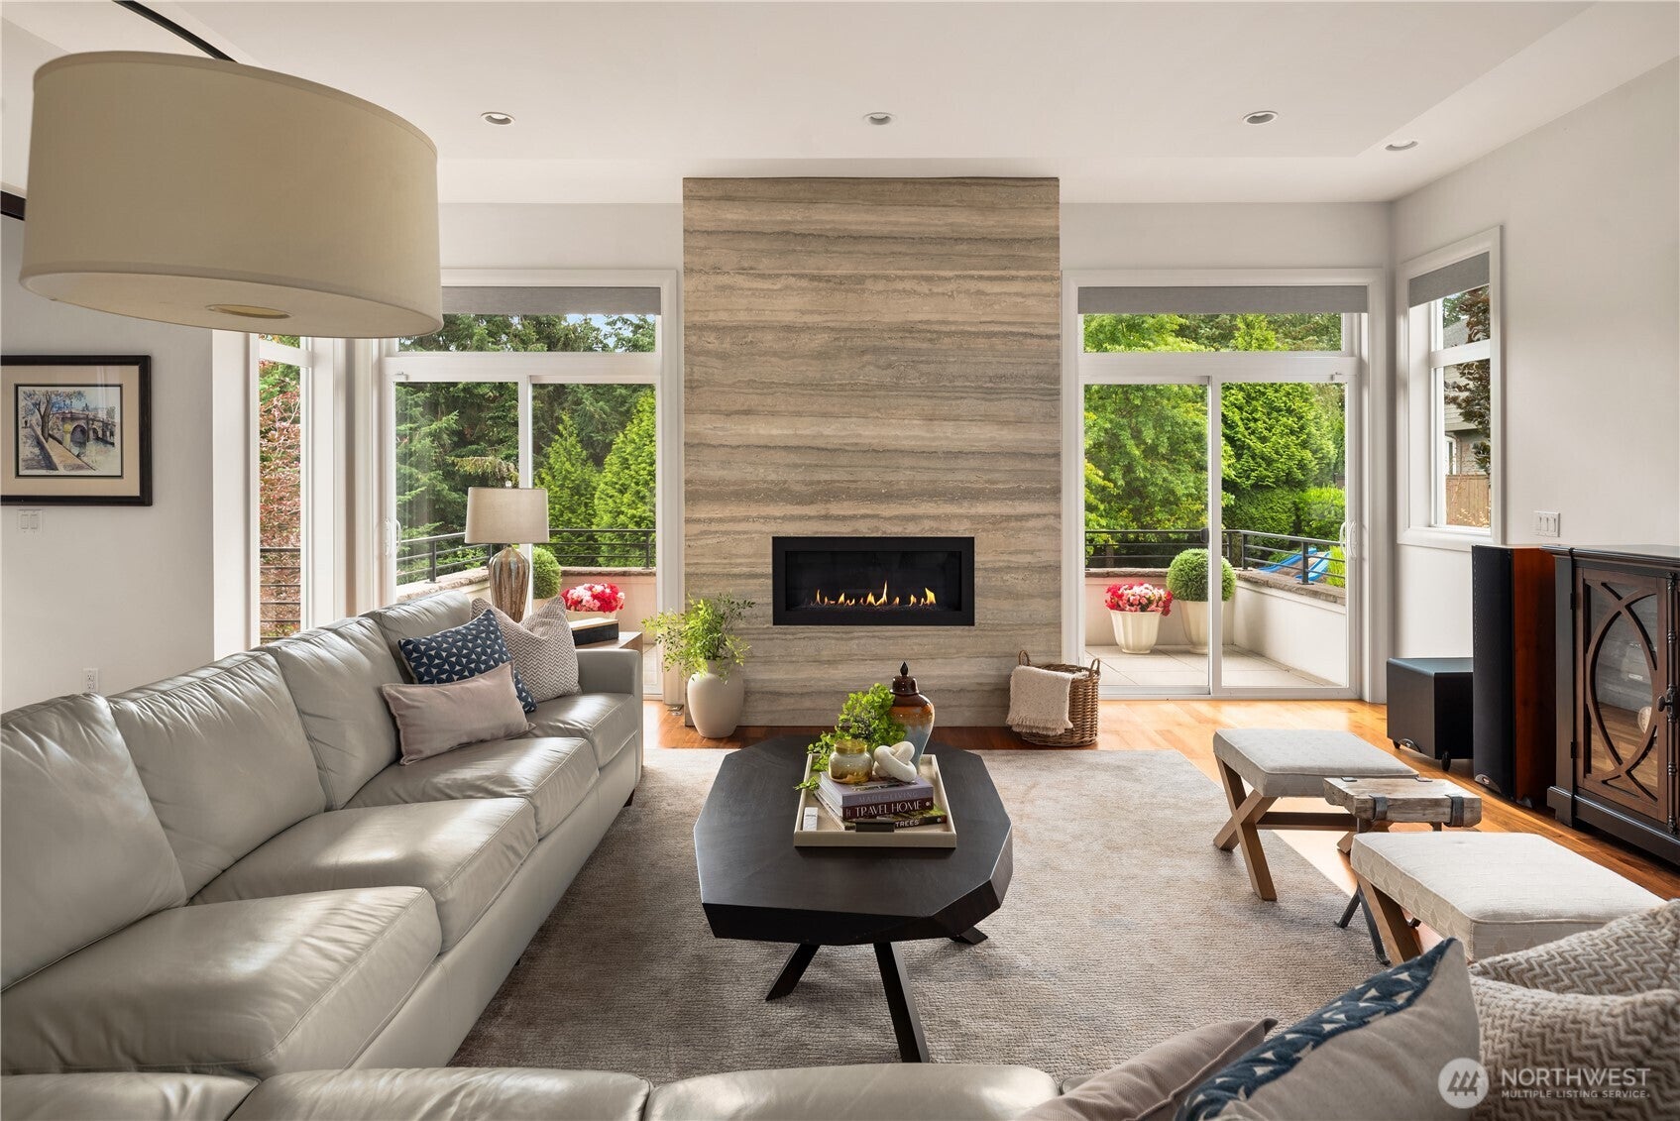
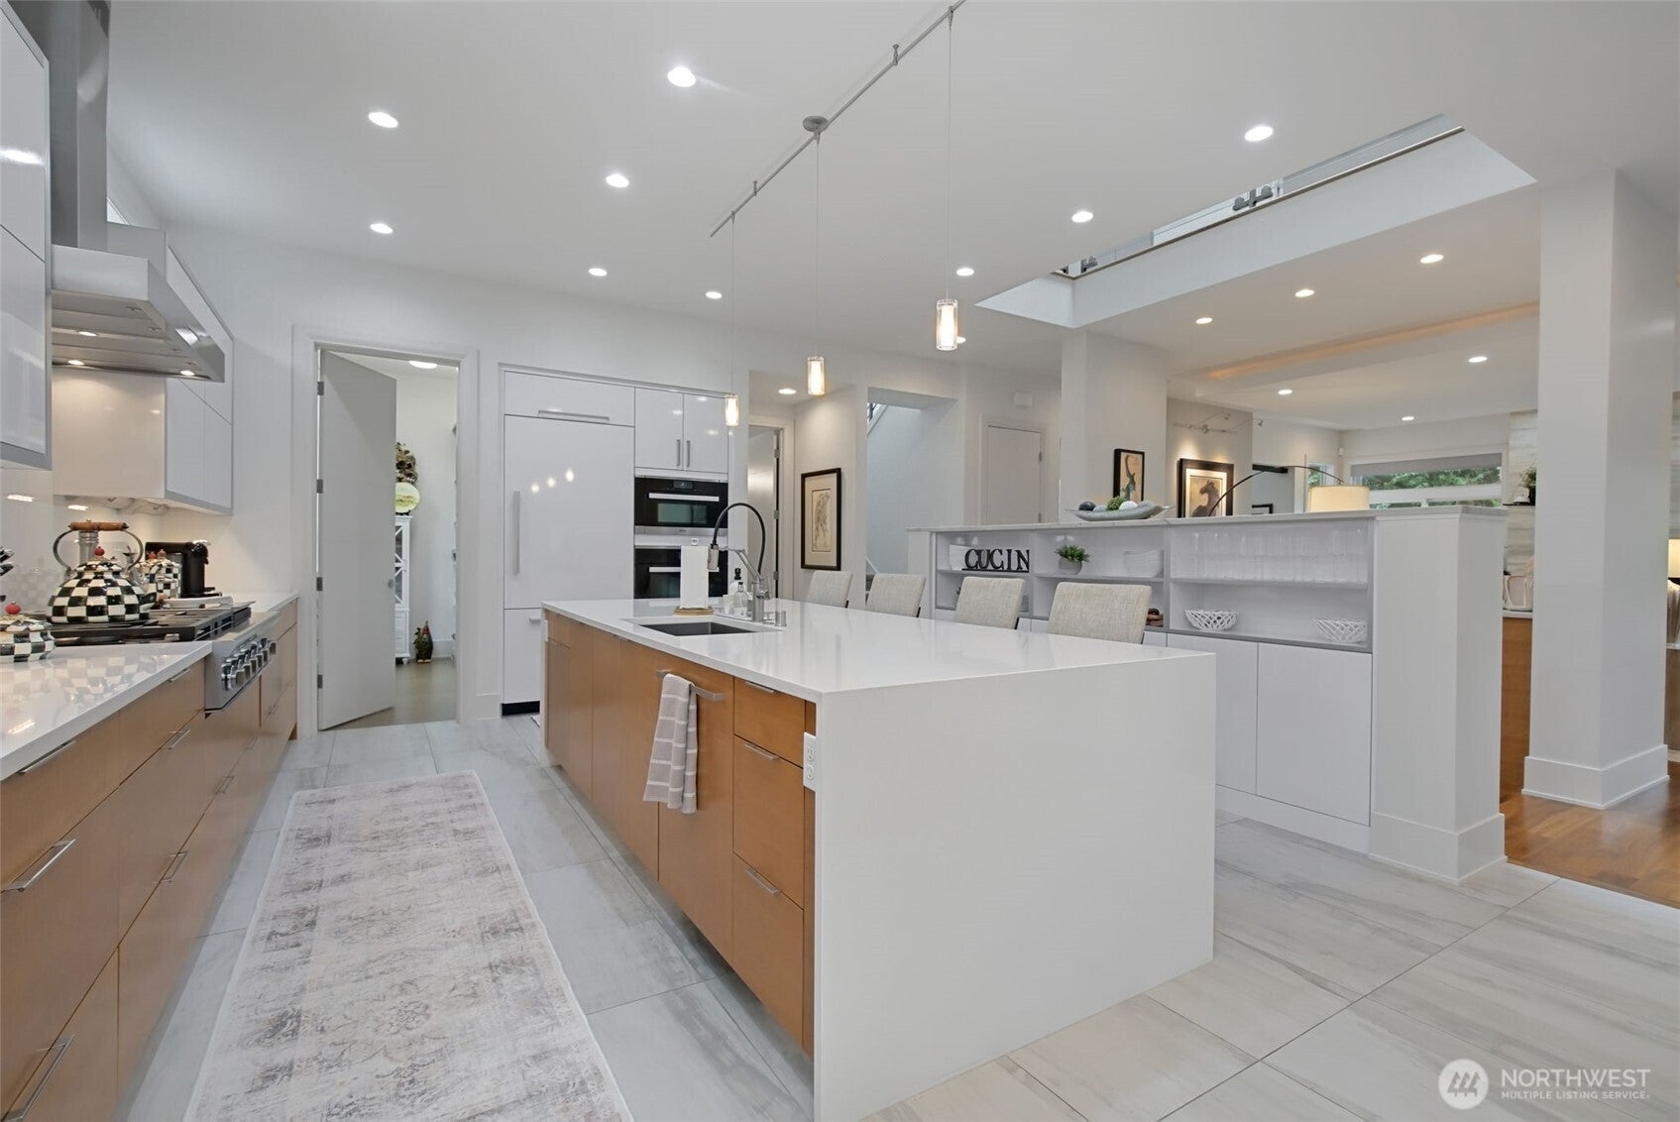
Enter an interest rate to see your estimated monthly payment.Nestled in the desirable Windstone neighborhood, known for its tree-lined streets, sidewalks and beautifully appointed homes, this exceptional home blends a refined aesthetic with thoughtful craftsmanship. Builders own, this is not your average spec home. Walnut hardwood floors flow throughout, complemented by Italian tile in all the right places. The living room showcases floor-to-ceiling Italian silver travertine marble framing a modern fireplace, complemented by a wet bar. At the heart of the home, the stunning kitchen features a 10' waterfall quartz island & professional Miele appliances. Office w/ Murphy Bed served by full bath on 2nd floor. The covered back patio extends the living space outdoors, featuring a dramatic floor-to-ceiling marble fireplace and built-in BBQ for year-round enjoyment. Three bedrooms on the upper level each complete with large walk-in closet & full bathroom. Primary opens with vaulted ceilings, large picturesque windows & a private deck. Enormous primary closet will surprise you. Primary ensuite emulates a luxury hotel 5-piece spa free standing tub and open shower, with private enclosure separating bathroom. Hunter Douglas remote-control blinds add convenience and sophistication. Spacious three-car garage with epoxy floors & EV charger ready. Served by Issaquah schools. Gorgeous manicured landscaping surrounds the home. Convenient to Newcastle Commons, The Golf Club at Newcastle, and north/south commuter options.
| 2 weeks ago | Listing updated with changes from the MLS | |
| 2 weeks ago | Price changed to $1,795,000 | |
| 4 months ago | Status changed to Active | |
| 4 months ago | Listing first seen on site |
Listing Broker: COMPASS; [email protected]; Georgia Stevens; (206) 948-0431

Listing information is provided by Participants of the Northwest MLS. IDX information is provided exclusively for personal, non-commercial use, and may not be used for any purpose other than to identify prospective properties consumers may be interested in purchasing. Information is deemed reliable but not guaranteed. Copyright 2026, Northwest MLS.
All data is obtained from various sources and may not have been verified by the broker or MLS Grid. Supplied open house information is subject to change without notice. All information should be independently reviewed and verified for accuracy. Properties may or may not be listed by the office/agent presenting the information.
Last checked: 2026-11-14 10:44 AM PST
Did you know? You can invite friends and family to your search. They can join your search, rate and discuss listings with you.