



2528 Larchmount Dr NEIssaquah, WA 98029
Listing courtesy of Subba Rao Gurram of The Preview Group

Mortgage Calculator
Monthly Payment (Est.)
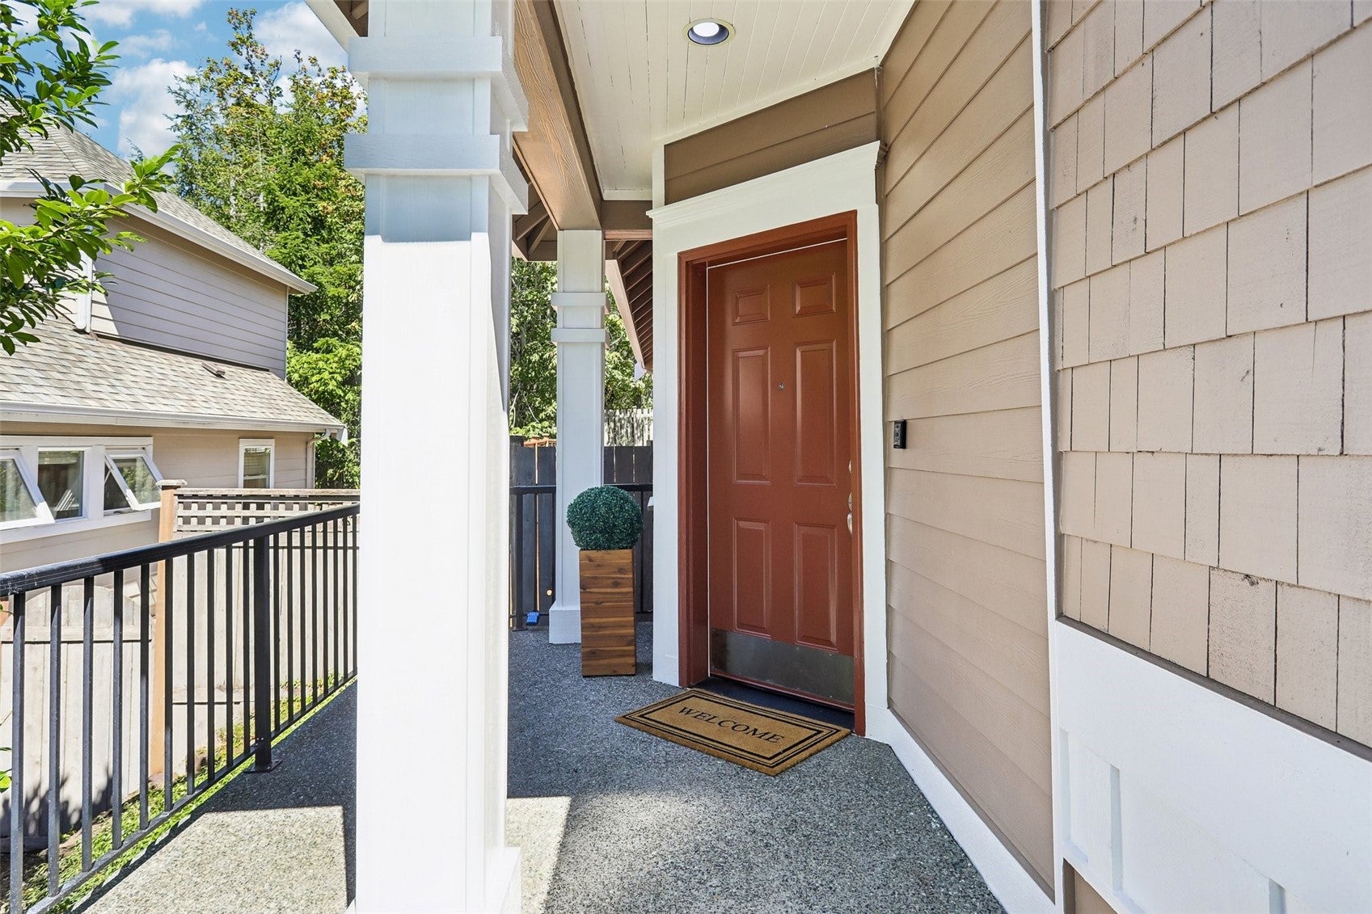
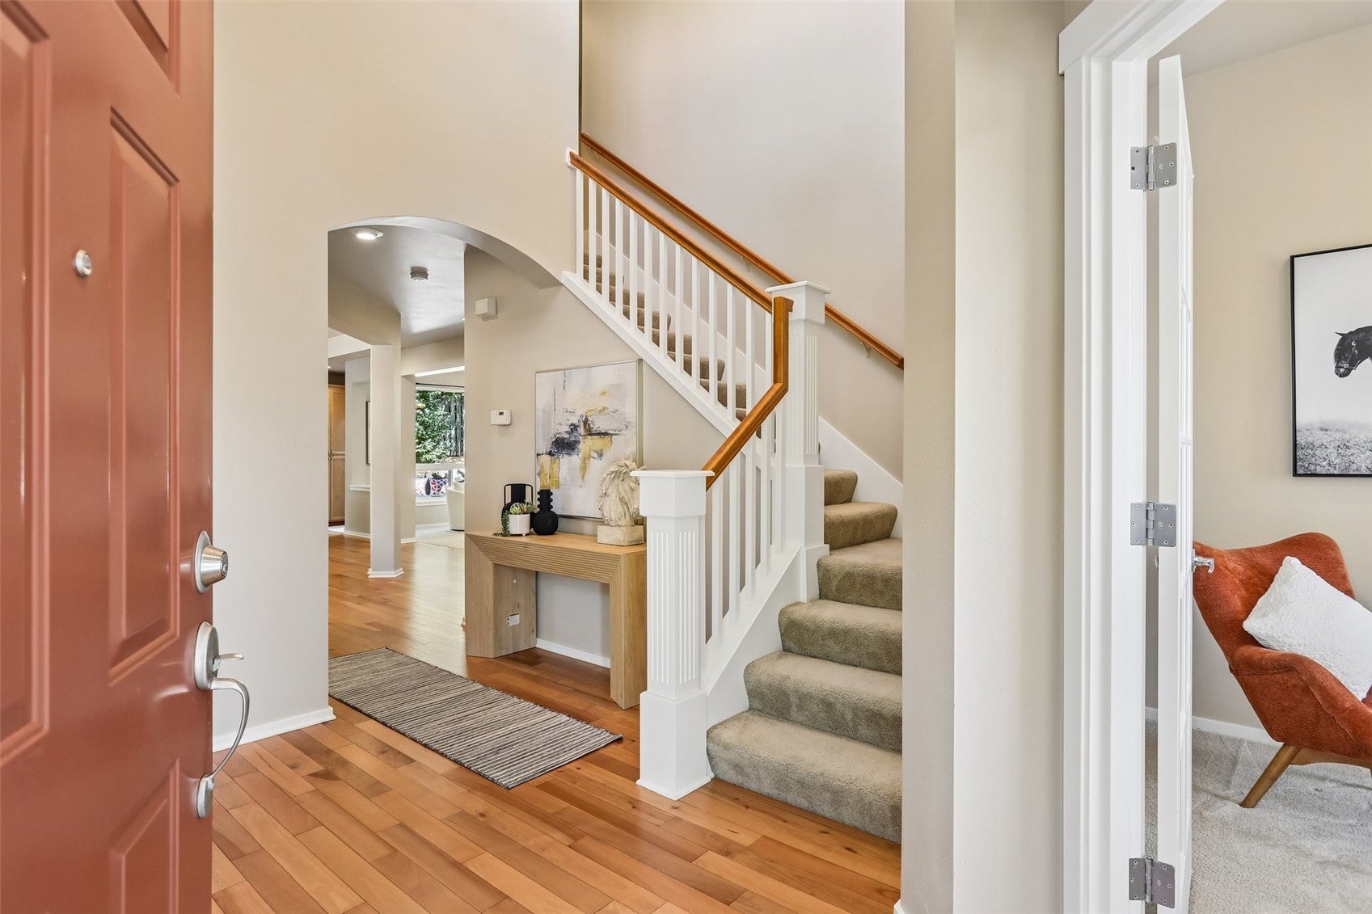
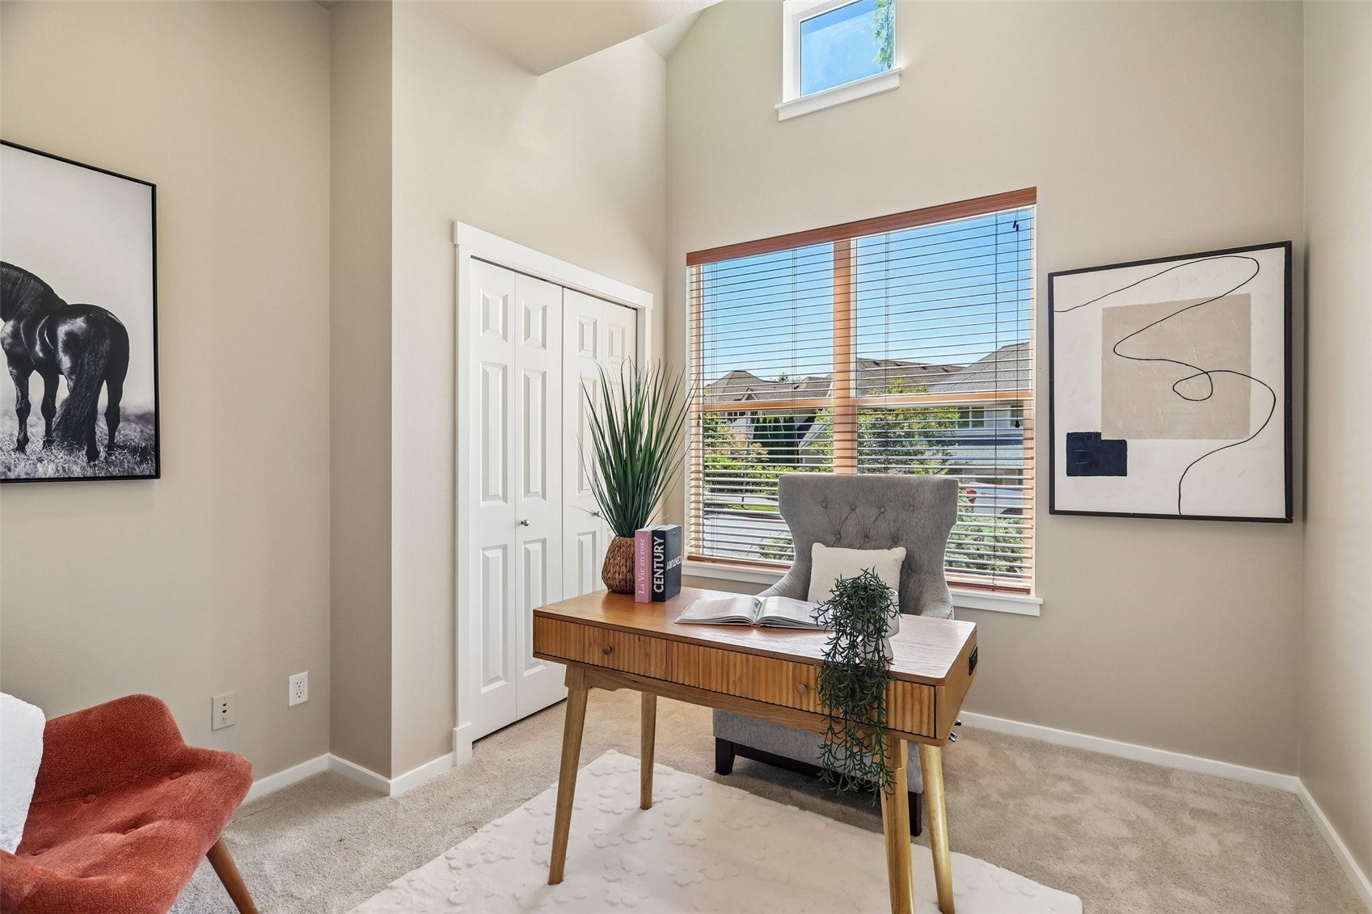
$6,844Rare Burnstead resale backing to a pristine greenbelt in the coveted Highlands! Nestled on a quiet street, this exceptional home offers the perfect blend of luxury, privacy & timeless design with breathtaking natural views. A grand 2-story foyer welcomes you into an elegant, light-filled interior featuring rich hardwood floors, a private main-level bedroom or office, formal dining room & an expansive great room designed for both everyday living & effortless entertaining. The gourmet chef's kitchen is beautifully appointed with granite countertops, abundant cabinetry, stainless steel appliances & a large center island that serves as the heart of the home. Retreat upstairs to the luxurious primary suite, complete w/soaring vaulted ceilings, a spa-inspired five-piece bath & a custom-designed WIC. The upper level also features two spacious secondary bedrooms, a generous bonus room that easily functions as a fifth bedroom w/closet, & a conveniently located laundry room. Step outside to enjoy the peaceful backdrop of a lush greenbelt, offering exceptional privacy & year-round natural beauty - an increasingly rare opportunity in The Highlands. Additional highlights include an attached two-car garage, a pre-inspection for added buyer confidence & an unbeatable location just minutes from parks, shopping, dining, and convenient highway access. An exceptional opportunity to own a beautifully maintained Burnstead home in one of The Highlands' most sought-after neighborhoods.
| 4 hours ago | Listing updated with changes from the MLS® | |
| 6 days ago | Status changed to Active | |
| 7 days ago | Listing first seen on site |
Listing courtesy of Subba Rao Gurram of The Preview Group

Listing information is provided by Participants of the Northwest MLS. IDX information is provided exclusively for personal, non-commercial use, and may not be used for any purpose other than to identify prospective properties consumers may be interested in purchasing. Information is deemed reliable but not guaranteed. Copyright 2026, Northwest MLS.
All data is obtained from various sources and may not have been verified by the broker or MLS Grid. Supplied open house information is subject to change without notice. All information should be independently reviewed and verified for accuracy. Properties may or may not be listed by the office/agent presenting the information.
Last checked: 2026-08-05 02:34 PM PDT
Did you know? You can invite friends and family to your search. They can join your search, rate and discuss listings with you.