Save
Ask
Tour
Hide
Share
$649,000
New Listing

Factoria Station Condo
12426 SE 30th Street A-2
Bellevue, WA 98005

For Sale|Condominium|Active
2
Beds
2
Total Baths
1
Full Bath
1
Partial Bath
1,426
SqFt
$455
/SqFt
1981
Built
Subdivision:
Woodridge
County:
King
Courtesy of NWMLS
Listing courtesy of David Croppi of Windermere Real Estate/East
Call Now: 206-280-1911
Is this the listing for you? We can help make it yours.
206-280-1911
Upcoming Open Houses
Sat, Jul 25, 12:00 PM - 2:00 PM
12426 SE 30th Street A-212426 SE 30th Street A-212426 SE 30th Street A-212426 SE 30th Street A-2
Save
Ask
Tour
Hide
Share

Mortgage Calculator

Monthly Payment (Est.)

$2,961
Calculator powered by Showcase IDX, a Constellation1 Company. Copyright ©2026 Information is deemed reliable but not guaranteed.

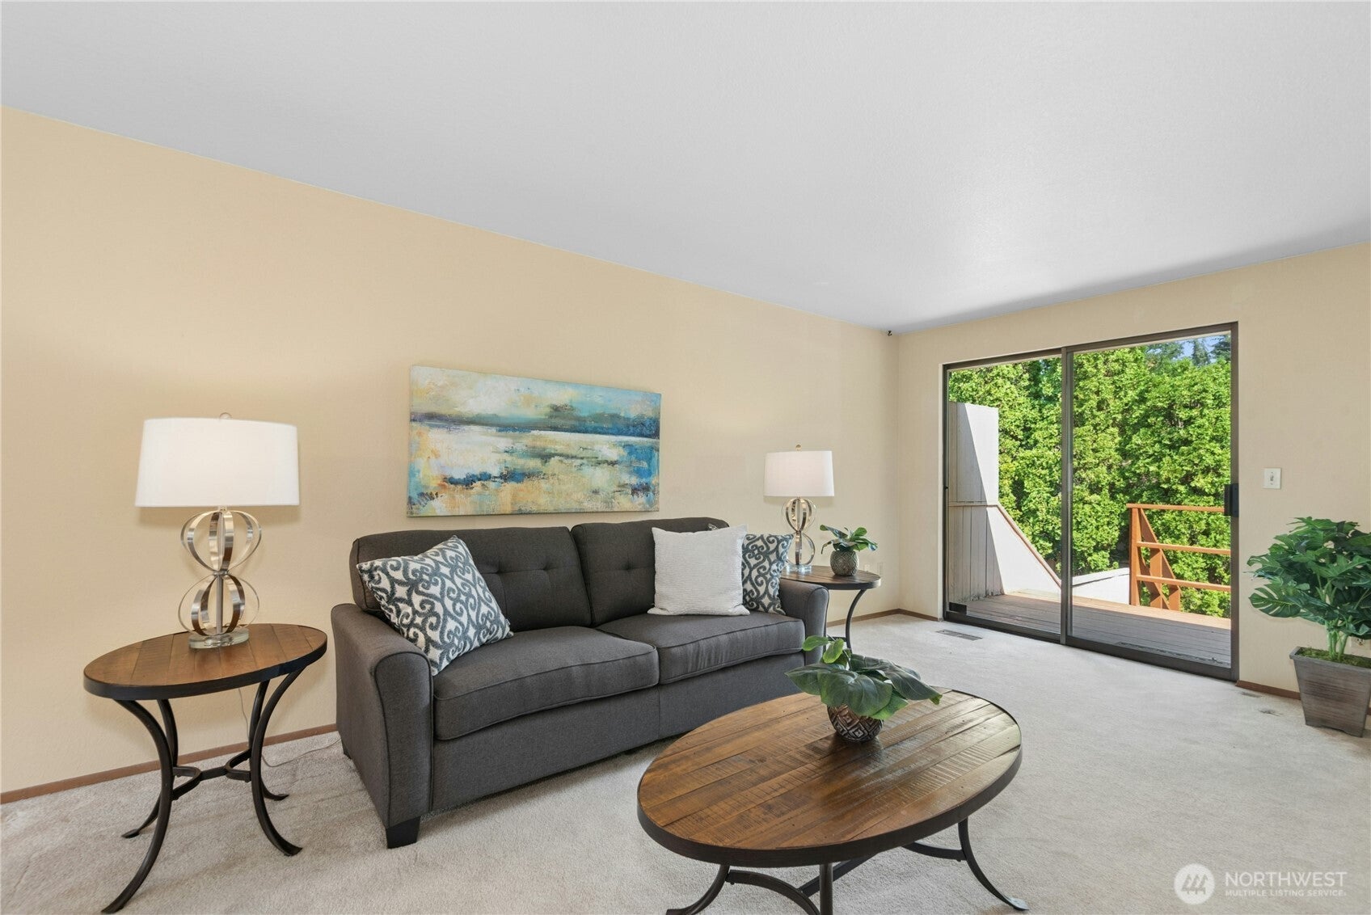
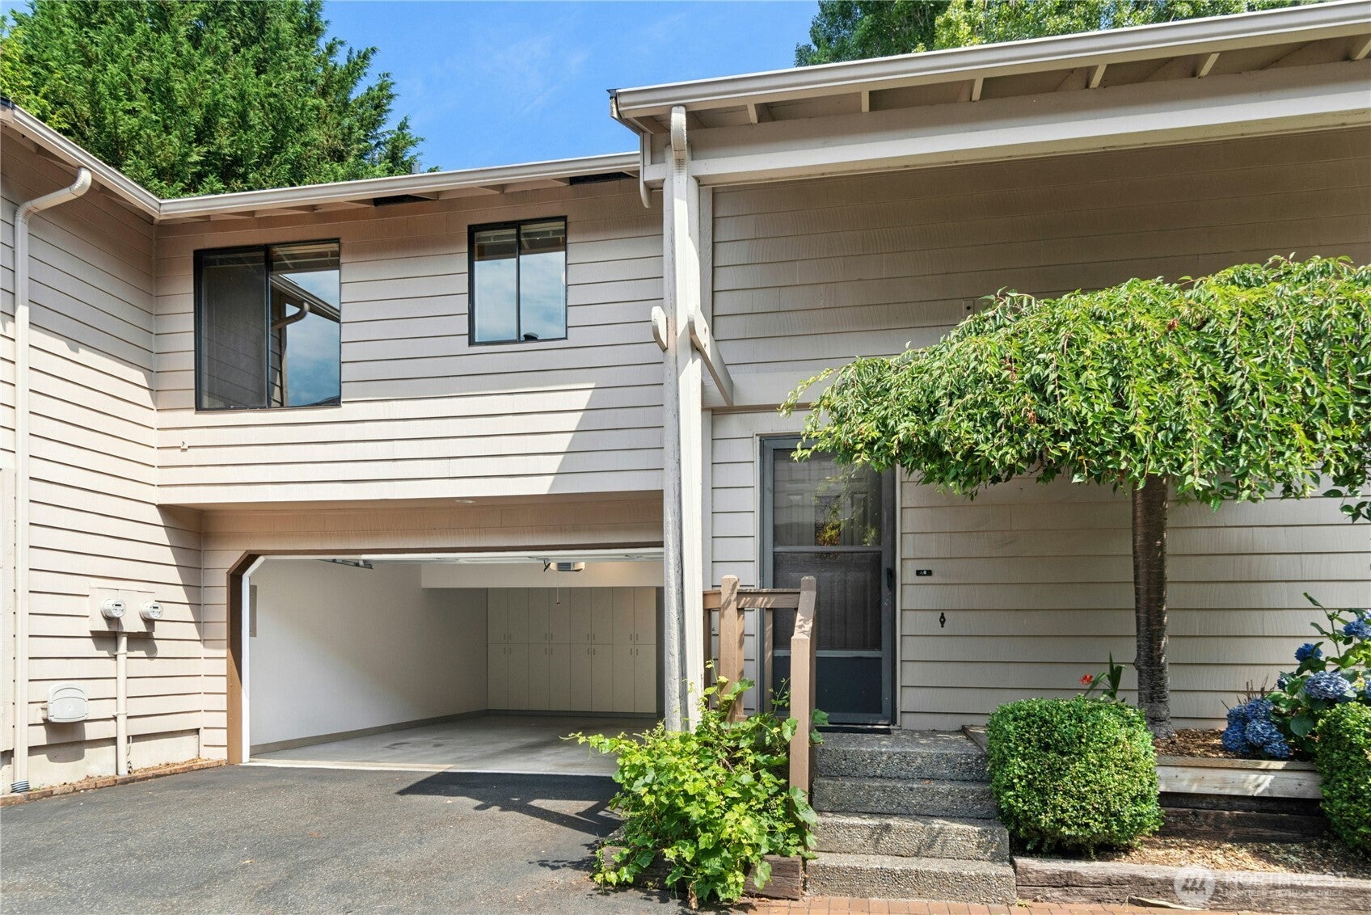
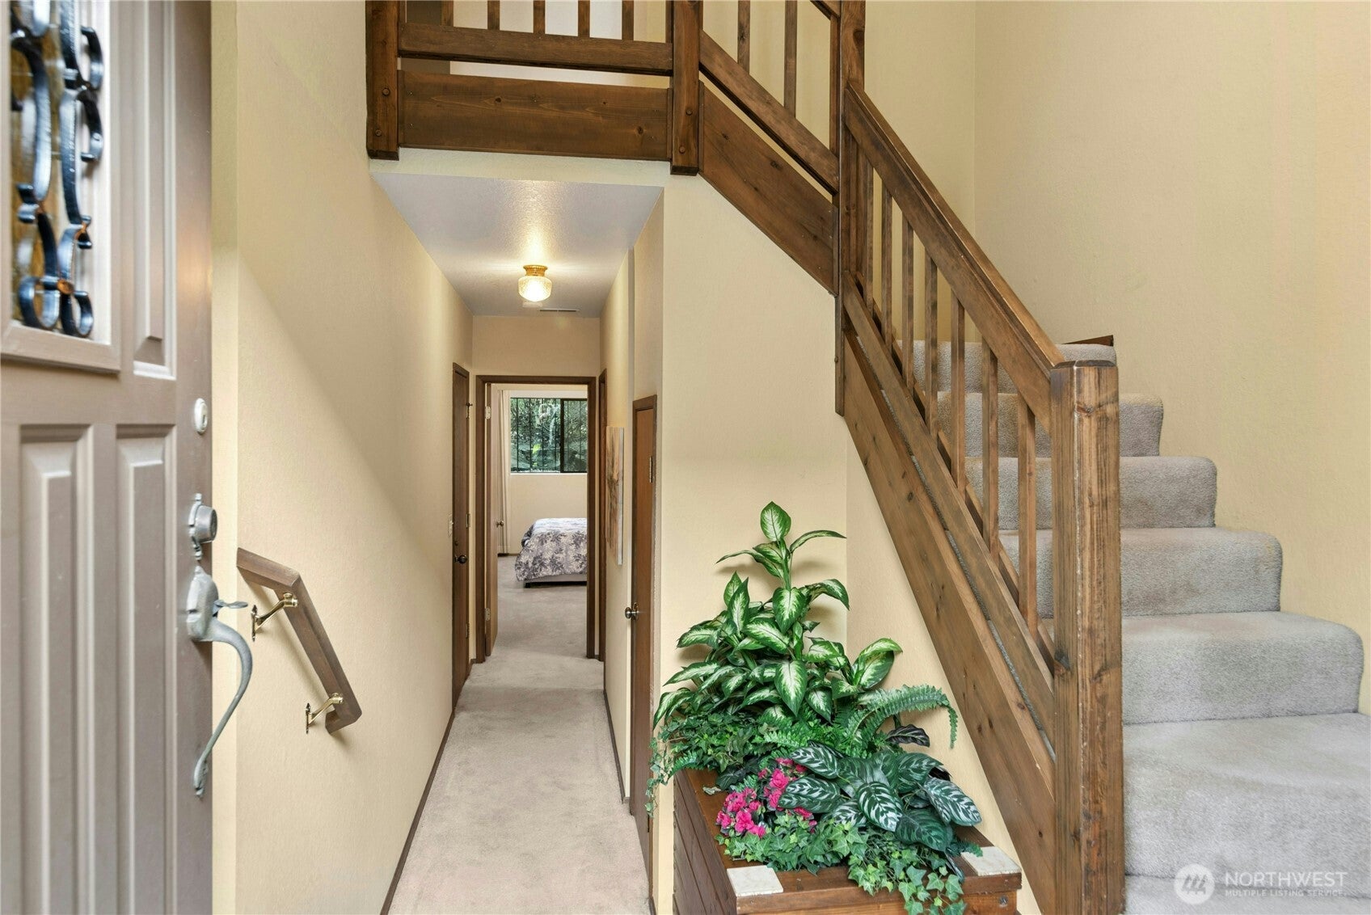
Charming 2-bedroom, 1.75-bath townhouse-style condo in the sought-after Factoria Station community, tucked into Bellevue's Woodridge neighborhood. This 1,426-square-foot home offers a functional split-level layout with the primary bedroom conveniently located on the main floor, and a second bedroom and additional bathroom on the lower level — ideal for a home office, guest suite, or media room. Enjoy a cozy wood-burning fireplace, private deck/patio, and a fenced yard — standout features for condo living. A 2-car side-by-side garage provides rare, covered parking for a community this size. HOA dues cover common area maintenance, garbage, sewer, and water — simplifying monthly costs. South-facing exposure brings in great natural light throughout the day. Located minutes from I-90 and I-405 with Metro routes 203, 226, and 240 nearby, this home offers easy access to Bellevue, Factoria, and Seattle. Zoned for Bellevue School District (Woodridge Elementary, Chinook Middle, Bellevue High). Vacant and easy to show — schedule today.

Save
Ask
Tour
Hide
Share
Listing Snapshot
Price 
$649,000
Days On Site 
0 Days
Bedrooms 
2
Inside Area (SqFt) 
1,426 sqft
Total Baths 
2
Full Baths 
1
Partial Baths 
1
Lot Size 
N/A
Year Built 
1981
MLS® Number 
2559319
Status 
Active
Property Tax 
$286.29
HOA/Condo/Coop Fees 
$595 monthly
Sq Ft Source 
N/A
Friends & Family
Recent Activity
2 hours agoListing updated with changes from the MLS®
4 hours agoListing first seen on site
General Features
Direction Faces 
South
Garage 
Yes
Levels 
Multi/Split
Number Of Stories 
2
Parking Spaces 
2
Property Sub Type 
Condominium
SqFt Total 
1426
Style 
Traditional
Interior Features
Appliances 
DishwasherDryerMicrowaveRefrigeratorDisposalElectric Water HeaterWater Heater
Fireplace 
Yes
Fireplace Features 
Wood Burning
Fireplaces 
1
Flooring 
VinylCarpet
Heating 
ElectricForced Air
Main Level Bedrooms 
1
Window Features 
Insulated WindowsBlinds
Bathroom Full 
Level - Main
Bathroom Three Quarter 
Level - Lower
Bedroom 
Level - Lower
Dining Room 
Level - Main
Entry Hall 
Kitchen 
Level - Main
Living Room 
Level - Main
Master Bedroom 
Level - Main
Utility Room 
Save
Ask
Tour
Hide
Share
Exterior Features
Construction Details 
Wood Siding
Exterior 
Balcony
Lot Features 
Paved
Roof 
Composition
Windows/Doors 
Insulated WindowsBlinds
Community Features
Association Dues 
595
Building Access 
Split
Financing Terms Available 
CashConventional
HOA Fee Frequency 
Monthly
MLS Area 
530 - Bellevue/East of 405
School District 
Bellevue
Schools
School District
Bellevue
Elementary School
Woodridge Elem
Middle School
Chinook Mid
High School
Bellevue High
Courtesy of NWMLS
Listing courtesy of David Croppi of Windermere Real Estate/East


Listing information is provided by Participants of the Northwest MLS. IDX information is provided exclusively for personal, non-commercial use, and may not be used for any purpose other than to identify prospective properties consumers may be interested in purchasing. Information is deemed reliable but not guaranteed. Copyright 2026, Northwest MLS.
All data is obtained from various sources and may not have been verified by the broker or MLS Grid. Supplied open house information is subject to change without notice. All information should be independently reviewed and verified for accuracy. Properties may or may not be listed by the office/agent presenting the information.
Last checked: 2026-07-23 03:10 PM PDT

Neighborhood & Commute
Source: Walkscore
Save
Ask
Tour
Hide
Share