Save
Ask
Tour
Hide
Share
$2,100,000
3 Days On Site

1213 267th Place SE
Sammamish, WA 98075

For Sale|Single Family Residence|Active
4
Beds
4
Total Baths
2
Full Baths
2
Partial Baths
3,621
SqFt
$580
/SqFt
2015
Built
Cumulative Days On Market:
4
Subdivision:
Trossachs
County:
King
Courtesy of NWMLS
Listing courtesy of Michele Schweizer of John L. Scott, Inc.
Call Now: 206-280-1911
Is this the listing for you? We can help make it yours.
206-280-1911
1213 267th Place SE1213 267th Place SE1213 267th Place SE1213 267th Place SE
Save
Ask
Tour
Hide
Share

Mortgage Calculator

Monthly Payment (Est.)

$9,581
Calculator powered by Showcase IDX, a Constellation1 Company. Copyright ©2026 Information is deemed reliable but not guaranteed.

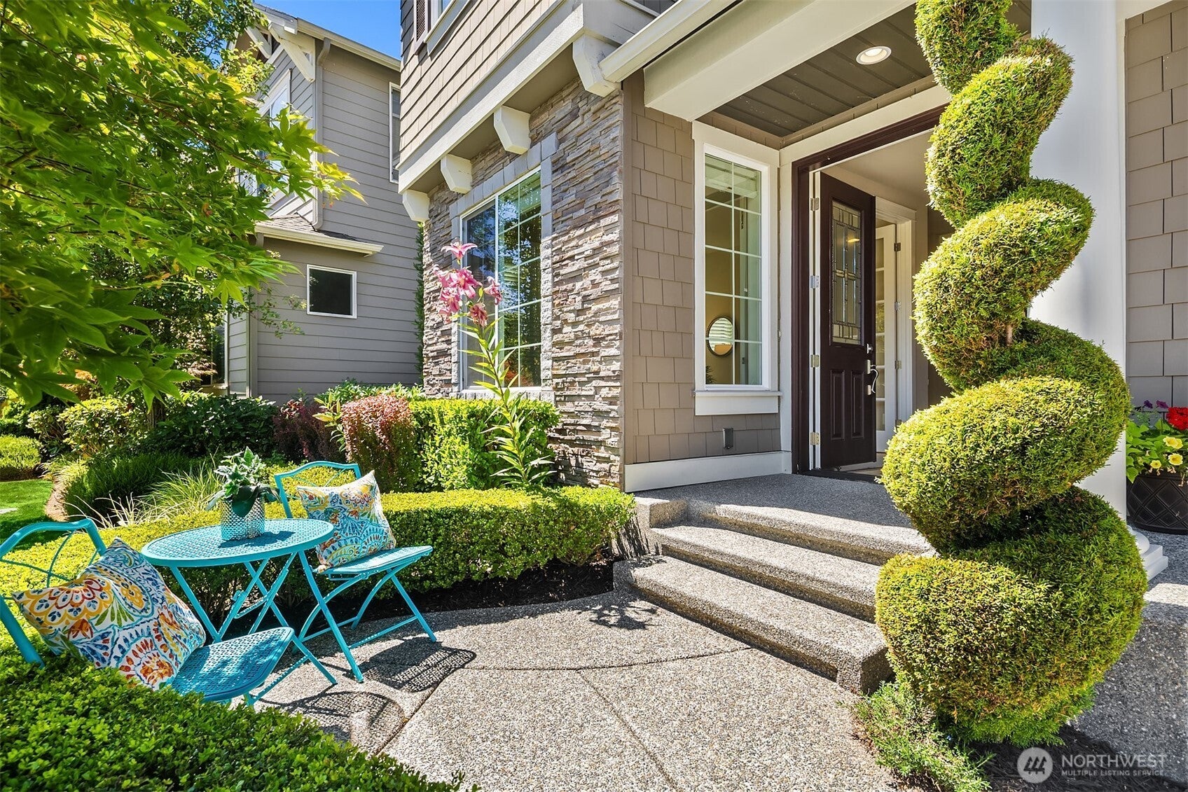
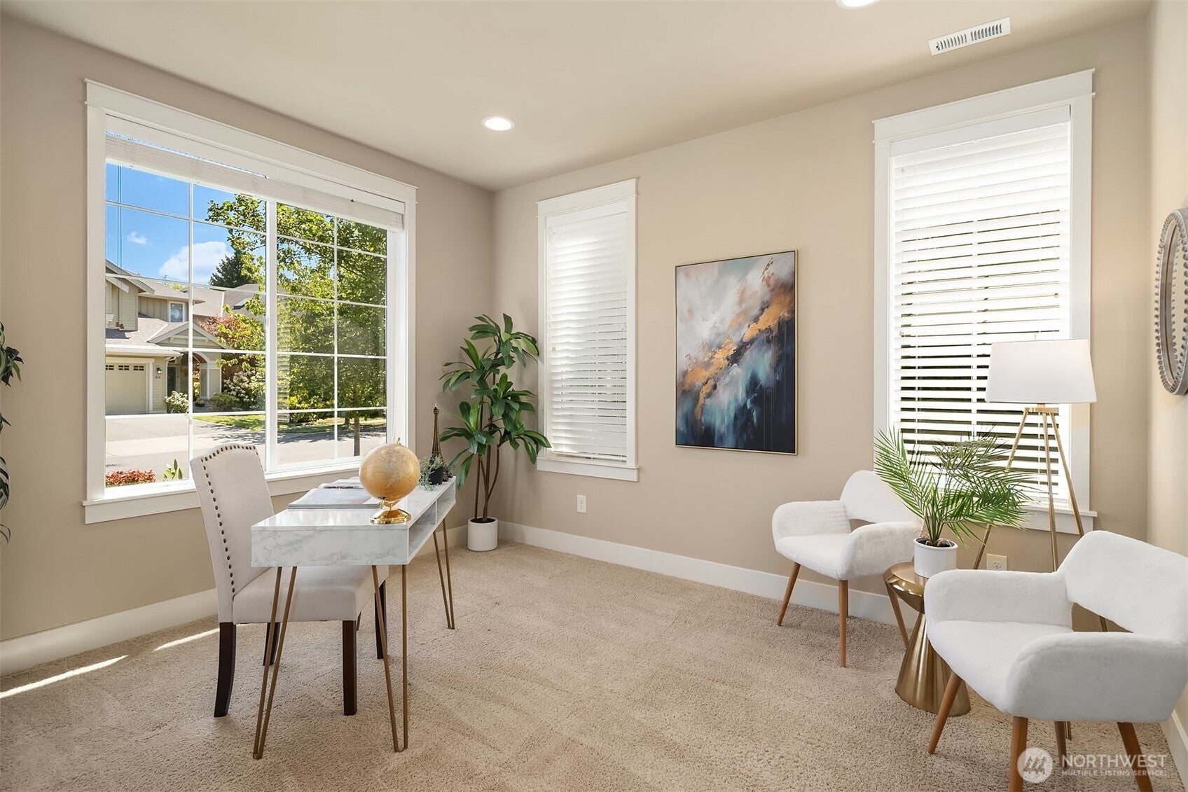
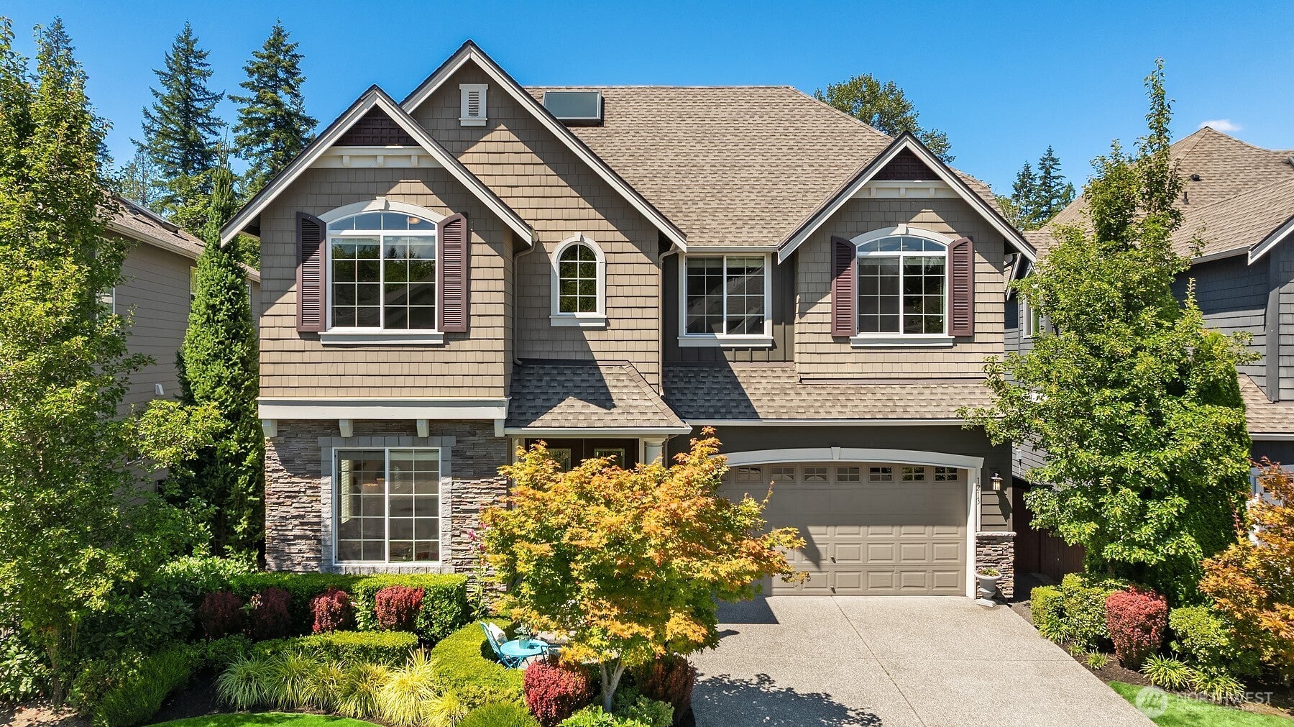
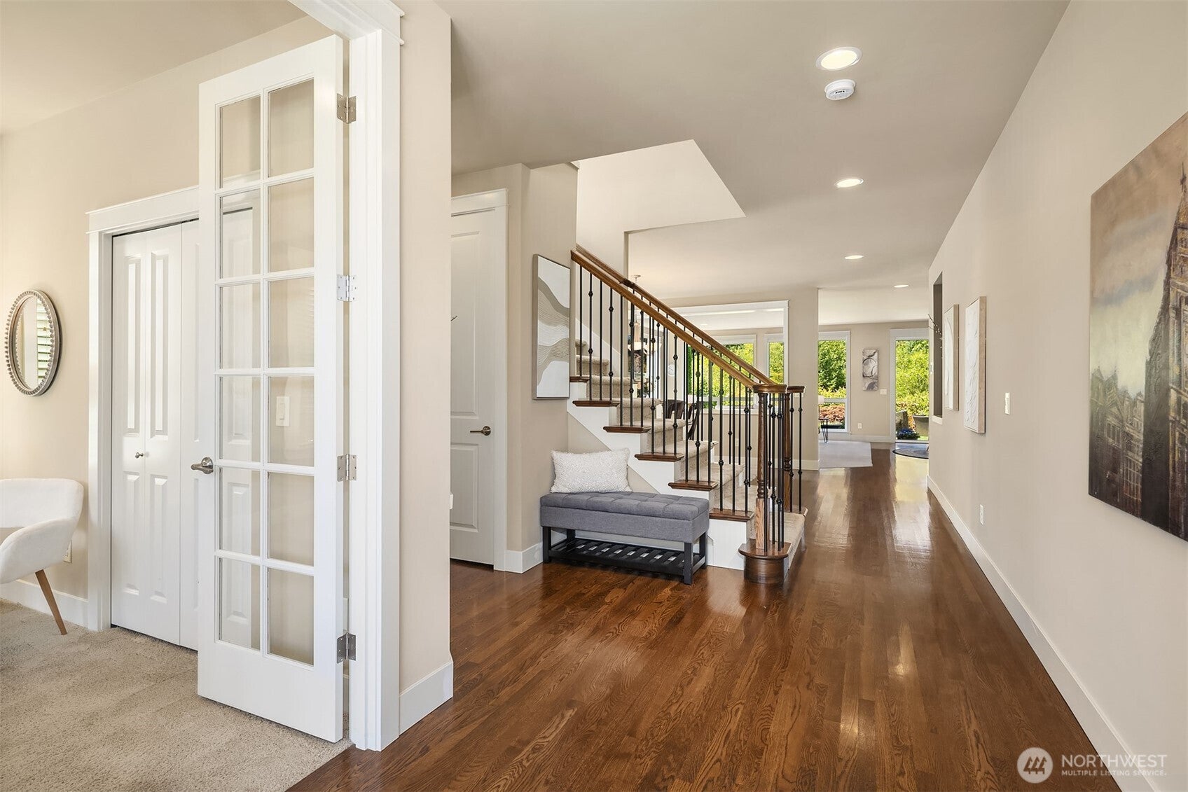
Experience refined living in this exquisite 3,621-square-foot residence nestled in the Preswick neighborhood of Trossachs. Thoughtfully designed with exceptional craftsmanship and timeless elegance, this stunning home offers four spacious bedrooms, a private office that could easily serve as a fifth bedroom, an expansive upstairs bonus/recreation room, and 3.5 beautifully appointed bathrooms. The heart of the home is an impressive great room that flows effortlessly into the gourmet kitchen, creating an inviting space for both everyday living and sophisticated entertaining. The elegant formal dining room sets the stage for unforgettable dinners and special occasions. Designed with generous portions throughout,every room offers an exceptional sense of space creating the perfect setting to relax or gather. Every detail has been carefully considered, from the generous mudroom that enhances daily convenience to the expansive three-car garage offering abundant storage. Outside, professionally designed landscaping creates a picturesque setting, blending lush beauty with exceptional curb appeal and serene outdoor living spaces. Located in one of Trossachs' most sought-after communities, this remarkable home offers an unparalleled lifestyle with nearby parks, scenic trails, premier shopping, dining, and top-rated schools. A rare opportunity to own a home that perfectly balances luxury, comfort, and impeccable design in an exceptional location.

Save
Ask
Tour
Hide
Share
Listing Snapshot
Price 
$2,100,000
Days On Site 
3 Days
Bedrooms 
4
Inside Area (SqFt) 
3,621 sqft
Total Baths 
4
Full Baths 
2
Partial Baths 
2
Lot Size 
0.1583 Acres
Year Built 
2015
MLS® Number 
2558000
Status 
Active
Property Tax 
$16,445
HOA/Condo/Coop Fees 
$69 monthly
Sq Ft Source 
N/A
Friends & Family
Recent Activity
3 days agoListing updated with changes from the MLS®
3 days agoListing first seen on site
General Features
Acres 
0.1583
Attached Garage 
Yes
Garage 
Yes
Land Lease 
No
Levels 
Two
Parking 
Attached
Parking Spaces 
3
Property Sub Type 
Single Family Residence
Security 
Security System
SqFt Total 
3621
Utilities 
Cable AvailableSewer Connected
Water Source 
Public
Interior Features
Appliances 
DishwasherDryerMicrowaveRefrigeratorDisposalWasher
Cooling 
Central Air
Fireplace 
Yes
Fireplace Features 
Gas
Fireplaces 
1
Flooring 
Ceramic TileHardwoodLaminateCarpet
Heating 
ElectricNatural GasForced Air
Interior 
Walk-In Closet(s)PantryVaulted Ceiling(s)
Window Features 
Skylight(s)
Bathroom Full 
Level - Second
Bathroom Three Quarter 
Level - Second
Bedroom 
Level - Second
Bonus Room 
Level - Second
Den 
Level - Main
Dining Room 
Level - Main
Entry Hall 
Level - Main
Family Room 
Level - Main
Kitchen 
Level - Main
Master Bedroom 
Level - Second
Utility Room 
Level - Second
Save
Ask
Tour
Hide
Share
Exterior Features
Construction Details 
Cement Siding
Fencing 
Fenced
Lot Features 
LevelPaved
Patio And Porch 
Patio
Roof 
Composition
View 
Territorial
Waterview 
Territorial
Windows/Doors 
Skylight(s)
Community Features
Association Dues 
69
Building Access 
Main
Community Features 
ParkPlayground
Financing Terms Available 
CashConventional
HOA Fee Frequency 
Monthly
MLS Area 
540 - East of Lake Sammamish
School District 
Issaquah
Schools
School District
Issaquah
Elementary School
Cascade Ridge Elem
Middle School
Beaver Lake Mid
High School
Skyline High
Courtesy of NWMLS
Listing courtesy of Michele Schweizer of John L. Scott, Inc.


Listing information is provided by Participants of the Northwest MLS. IDX information is provided exclusively for personal, non-commercial use, and may not be used for any purpose other than to identify prospective properties consumers may be interested in purchasing. Information is deemed reliable but not guaranteed. Copyright 2026, Northwest MLS.
All data is obtained from various sources and may not have been verified by the broker or MLS Grid. Supplied open house information is subject to change without notice. All information should be independently reviewed and verified for accuracy. Properties may or may not be listed by the office/agent presenting the information.
Last checked: 2026-08-04 12:28 AM PDT

Neighborhood & Commute
Source: Walkscore
Save
Ask
Tour
Hide
Share