Save
Ask
Tour
Hide
Share
$1,399,995
35 Days On Site

Harrison Court
872 SE 11th Place 1
North Bend, WA 98045

For Sale|Single Family Residence|Active
5
Beds
3
Total Baths
2
Full Baths
1
Partial Bath
3,011
SqFt
$465
/SqFt
2026
Built
Cumulative Days On Market:
36
Subdivision:
North Bend
County:
King
Courtesy of NWMLS
Listing courtesy of Paula Hovander of D.R. Horton
Call Now: 206-280-1911
Is this the listing for you? We can help make it yours.
206-280-1911
Upcoming Open Houses
Mon, Aug 24, 10:00 AM - 6:00 PM
Tue, Aug 25, 10:00 AM - 6:00 PM
Wed, Aug 26, 10:00 AM - 6:00 PM
872 SE 11th Place 1872 SE 11th Place 1872 SE 11th Place 1872 SE 11th Place 1
Save
Ask
Tour
Hide
Share

Mortgage Calculator

Monthly Payment (Est.)

$6,387
Calculator powered by Showcase IDX, a Constellation1 Company. Copyright ©2026 Information is deemed reliable but not guaranteed.

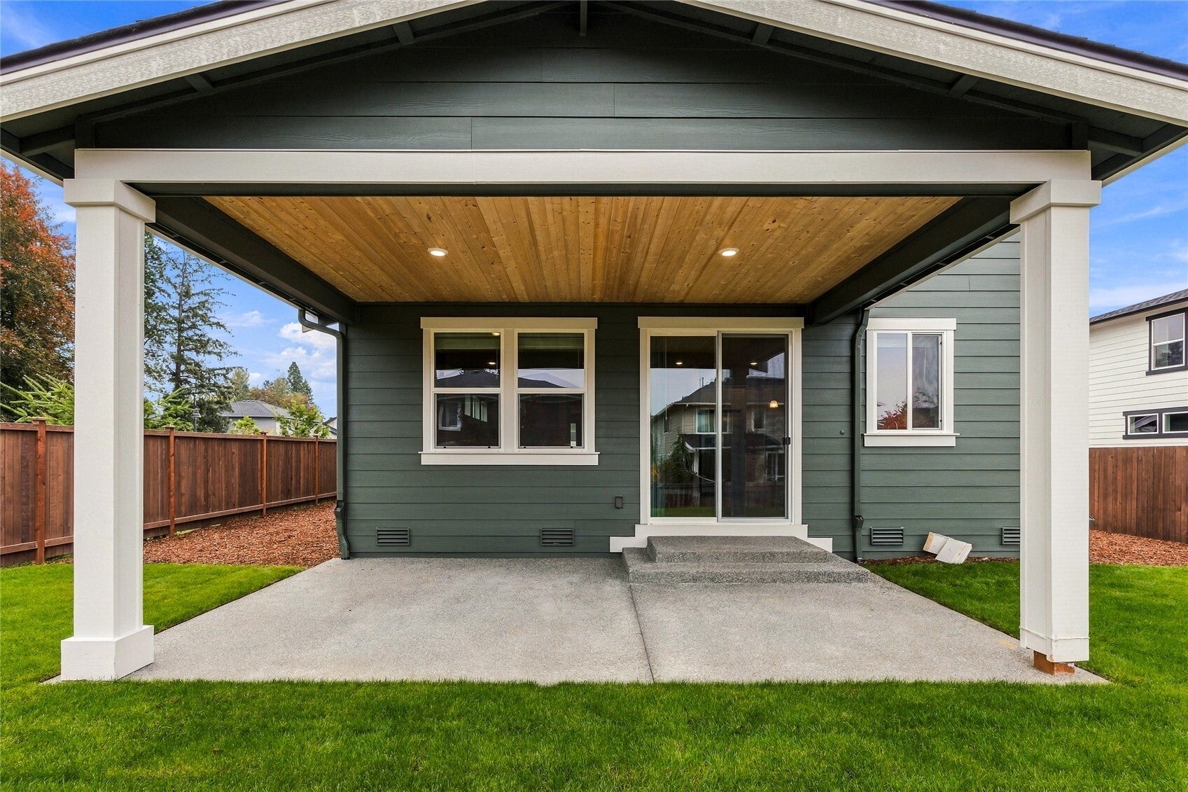
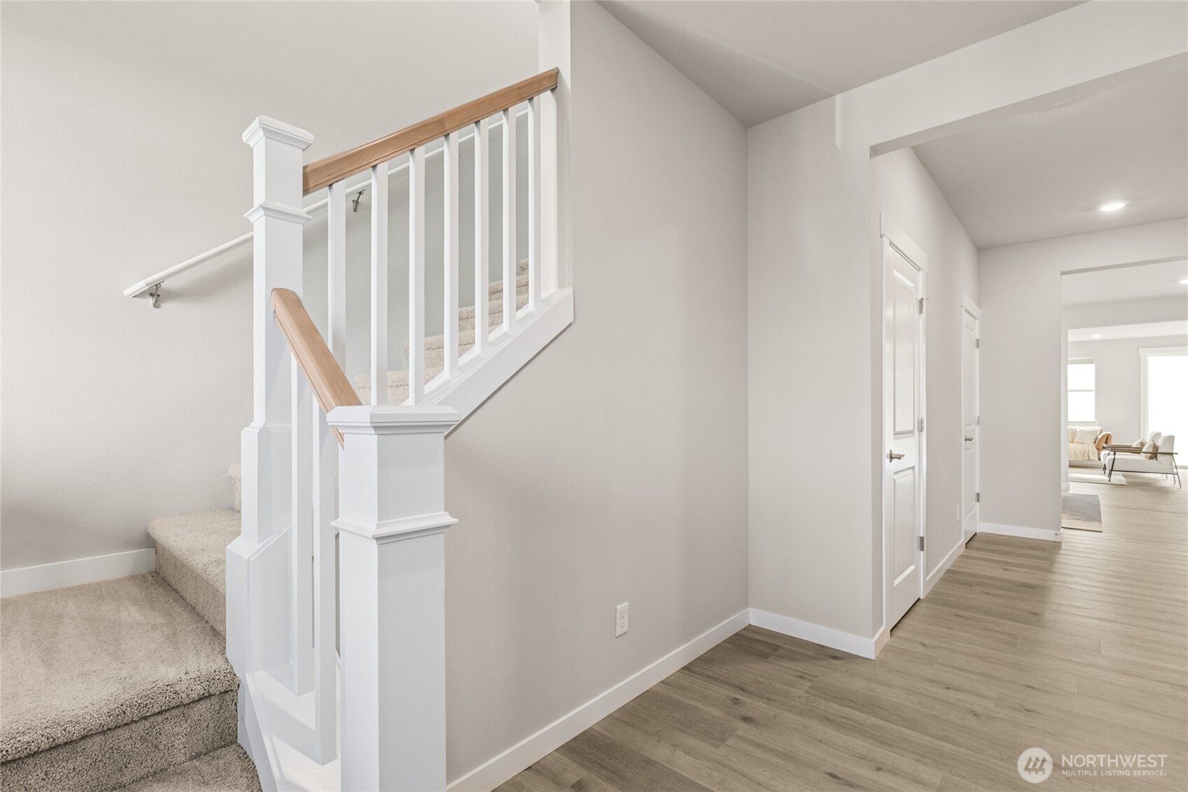
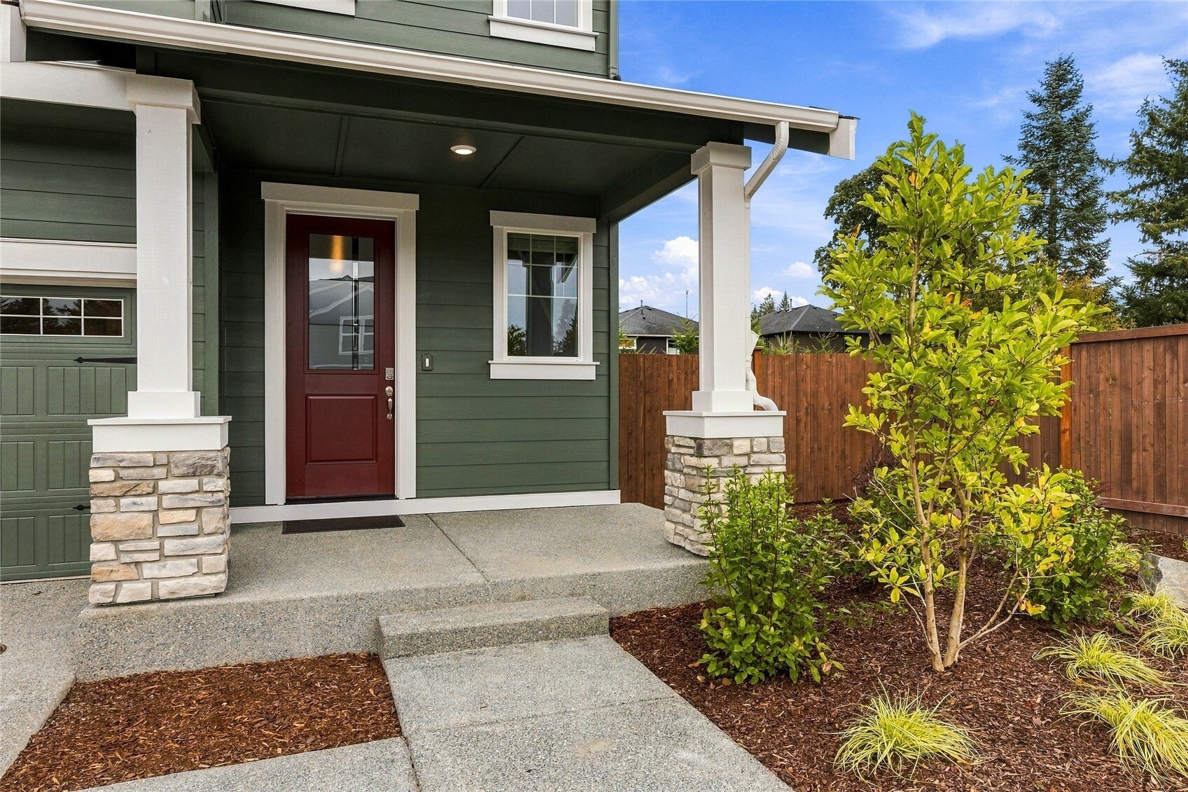
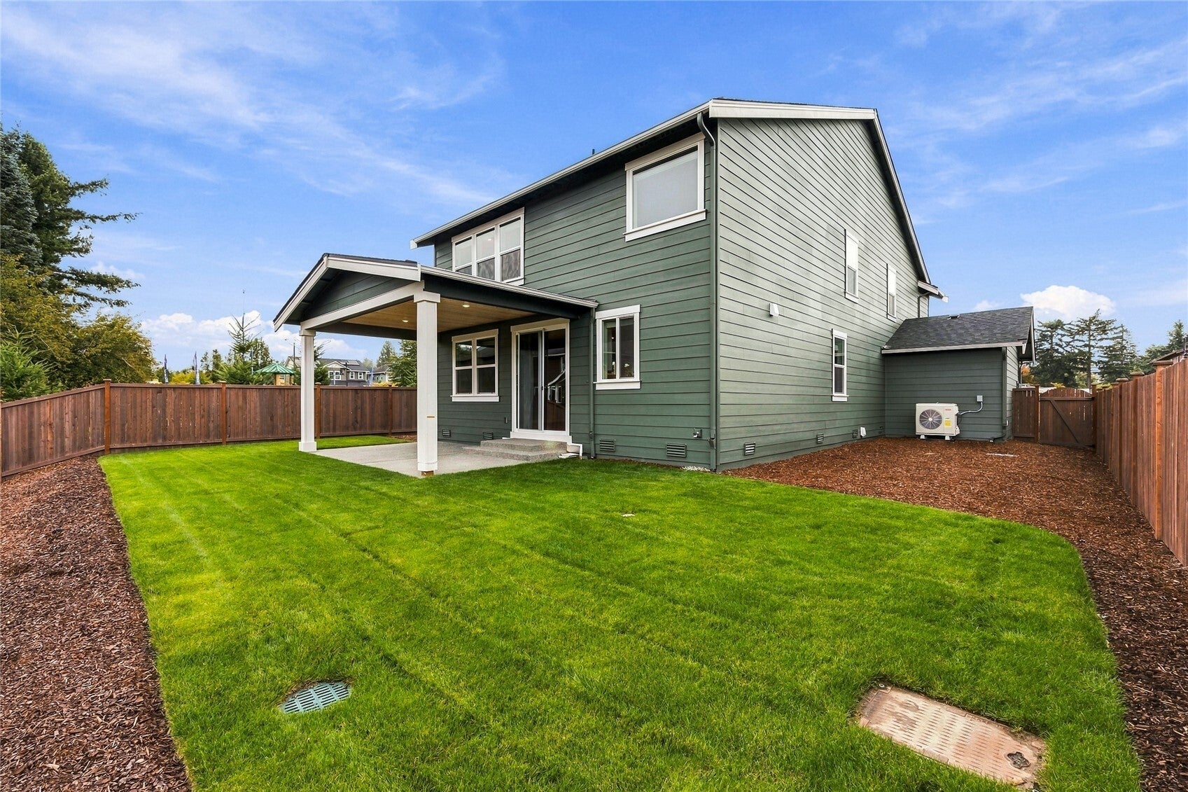
Welcome to Harrison Court! Come secure your beautiful new home today. Corner homesite with sweeping mountain views. The Savannah by America’s #1 Builder D.R. Horton pairs classic craftsmanship with contemporary livability in this stunning new construction home North Bend. The open-concept main level features a generous great room, an elegant electric fireplace, and a chef-inspired kitchen with an oversized island plus a walk-in pantry. A versatile main-floor bedroom or home office sits near a convenient ¾ bath. Upstairs, unwind in the luxurious primary suite offering a five-piece bath and spacious walk-in closet, along with three additional bedrooms and a bright, airy bonus room. Built for the way you live today in a setting that’s hard to beat, with an easy commute to Bellevue/Kirkland and access to an award-winning school district. Photos are for representational purpose only colors and options will vary. Buyers must register their broker on site at their first visit, including open houses. Ask about our $25,000 buyer bonus and interest rate with our preferred lender for qualified buyers.

Save
Ask
Tour
Hide
Share
Listing Snapshot
Price 
$1,399,995
Days On Site 
35 Days
Bedrooms 
5
Inside Area (SqFt) 
3,011 sqft
Total Baths 
3
Full Baths 
2
Partial Baths 
1
Lot Size 
0.173 Acres
Year Built 
2026
MLS® Number 
2557103
Status 
Active
Property Tax 
N/A
HOA/Condo/Coop Fees 
$85 monthly
Sq Ft Source 
N/A
Friends & Family
Recent Activity
3 days agoListing updated with changes from the MLS®
2 weeks agoPrice changed to $1,399,995
a month agoListing first seen on site
General Features
Acres 
0.173
Attached Garage 
Yes
Garage 
Yes
Land Lease 
No
Levels 
Two
Parking 
Attached
Parking Spaces 
3
Property Condition 
Under ConstructionNew Construction
Property Sub Type 
Single Family Residence
SqFt Total 
3011
Style 
Craftsman
Utilities 
Sewer Connected
Water Source 
Public
Interior Features
Appliances 
DishwasherMicrowaveDisposalElectric Water HeaterWater Heater
Basement 
None
Cooling 
Heat Pump
Fireplace 
Yes
Fireplace Features 
Electric
Fireplaces 
1
Flooring 
LaminateCarpet
Heating 
ElectricNatural GasForced AirHeat Pump
Interior 
Pantry
Main Level Bedrooms 
1
Bathroom Full 
Level - SecondDescription - Hallbath with tb and shower.
Bathroom Three Quarter 
Level - MainDescription - Bed 5 bathroom with shower.
Bedroom 
Level - SecondDescription - Primary bedroom with views of the Mts.
Bonus Room 
Level - SecondDescription - Oversized Bonus Room/Bedroom with views.
Dining Room 
Level - Main
Entry Hall 
Level - MainDescription - Entry off of oversized front porch.
Great Room 
Level - MainDescription - With slider out to backyard.
Kitchen 
Level - MainDescription - Oversized kitchen with walk in pantry and views from every window.
Utility Room 
Level - SecondDescription - Utility room with easy access to primary closet.
Save
Ask
Tour
Hide
Share
Exterior Features
Construction Details 
Cement SidingStoneWood Siding
Fencing 
Fenced
Lot Features 
Corner LotPaved
Patio And Porch 
Patio
Roof 
Composition
Windows/Doors 
French Doors
Community Features
Association Dues 
85
Building Access 
Main
Financing Terms Available 
CashConventionalFHAVA Loan
HOA Fee Frequency 
Monthly
MLS Area 
540 - East of Lake Sammamish
School District 
Snoqualmie Valley
Schools
School District
Snoqualmie Valley
Elementary School
North Bend Elem
Middle School
Twin Falls Mid
High School
Mount Si High
Courtesy of NWMLS
Listing courtesy of Paula Hovander of D.R. Horton


Listing information is provided by Participants of the Northwest MLS. IDX information is provided exclusively for personal, non-commercial use, and may not be used for any purpose other than to identify prospective properties consumers may be interested in purchasing. Information is deemed reliable but not guaranteed. Copyright 2026, Northwest MLS.
All data is obtained from various sources and may not have been verified by the broker or MLS Grid. Supplied open house information is subject to change without notice. All information should be independently reviewed and verified for accuracy. Properties may or may not be listed by the office/agent presenting the information.
Last checked: 2026-08-24 06:43 AM PDT

Neighborhood & Commute
Source: Walkscore
Save
Ask
Tour
Hide
Share