Save
Ask
Tour
Hide
Share
$1,448,800
19 Days On Site

16430 266th Avenue SE
Issaquah, WA 98027

For Sale|Single Family Residence|Active
4
Beds
4
Total Baths
2
Full Baths
2
Partial Baths
3,580
SqFt
$405
/SqFt
1999
Built
Cumulative Days On Market:
19
Subdivision:
Mirrormont
County:
King
Courtesy of NWMLS
Listing courtesy of George Moorhead of Bentley Properties
Call Now: 206-280-1911
Is this the listing for you? We can help make it yours.
206-280-1911
16430 266th Avenue SE16430 266th Avenue SE16430 266th Avenue SE16430 266th Avenue SE
Save
Ask
Tour
Hide
Share

Mortgage Calculator

Monthly Payment (Est.)

$6,610
Calculator powered by Showcase IDX, a Constellation1 Company. Copyright ©2026 Information is deemed reliable but not guaranteed.

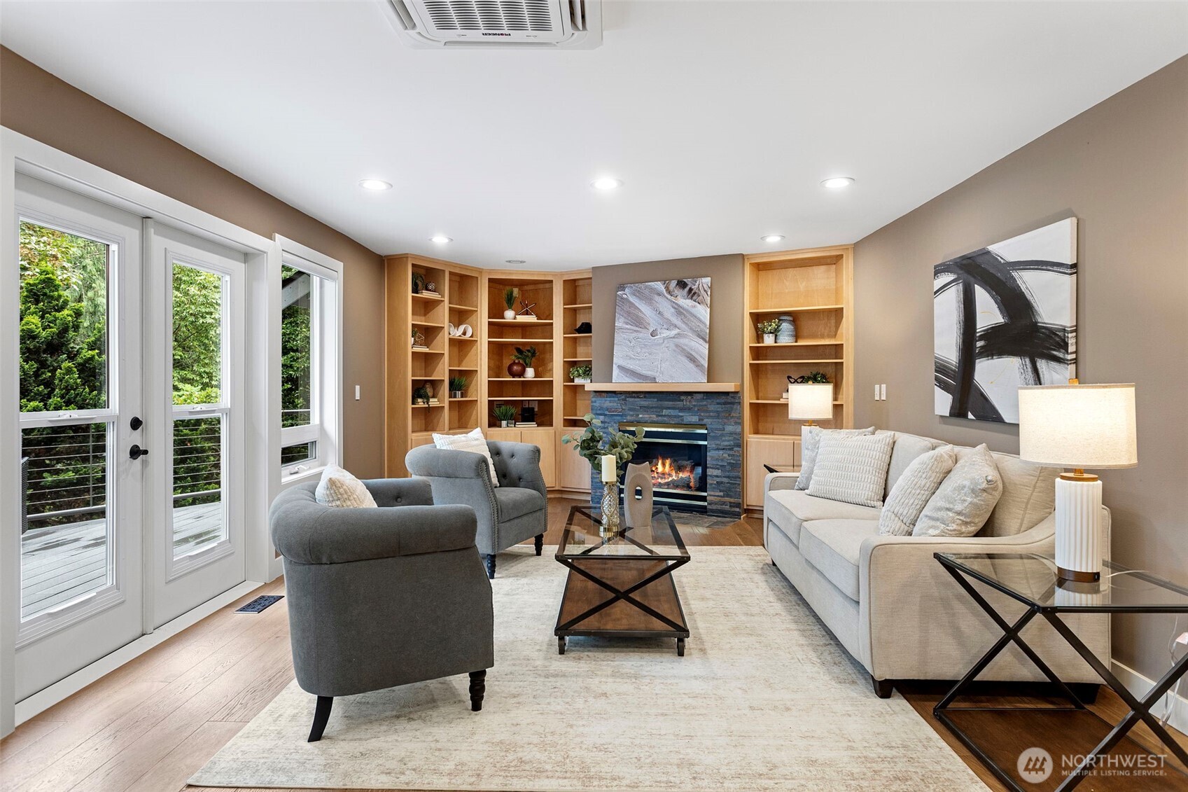
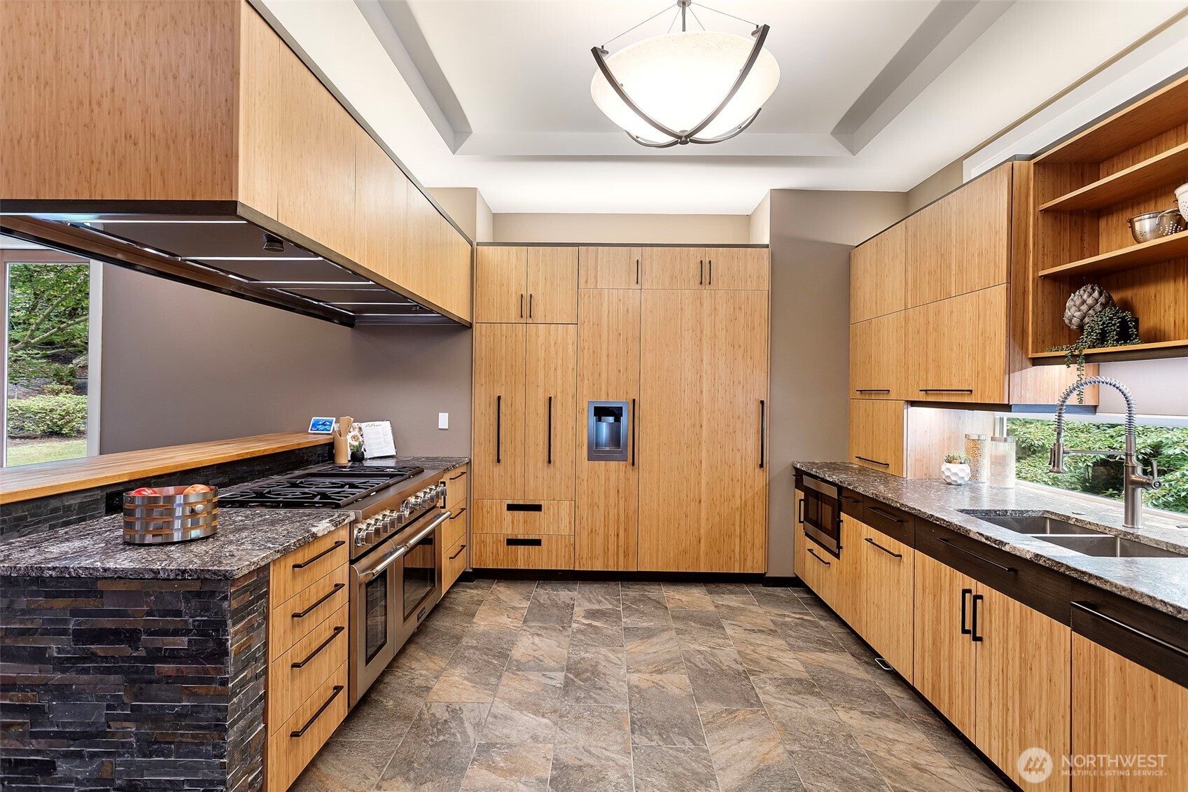
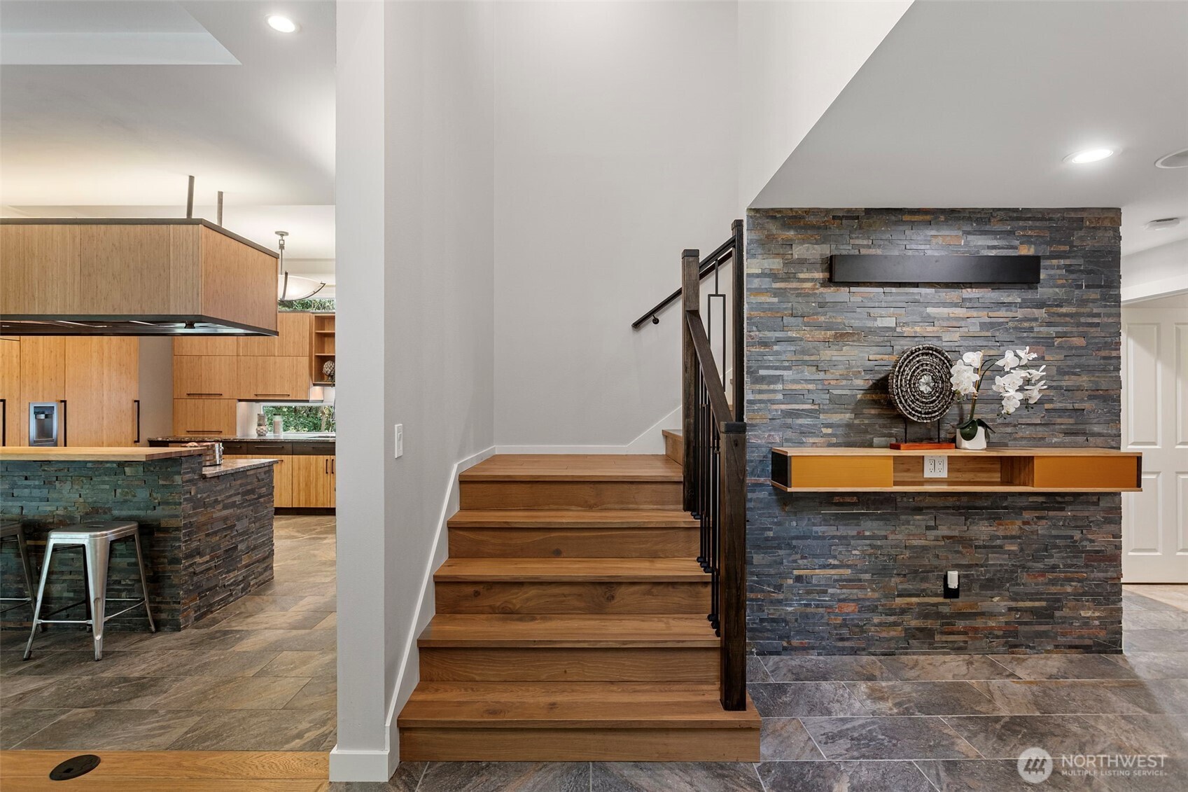
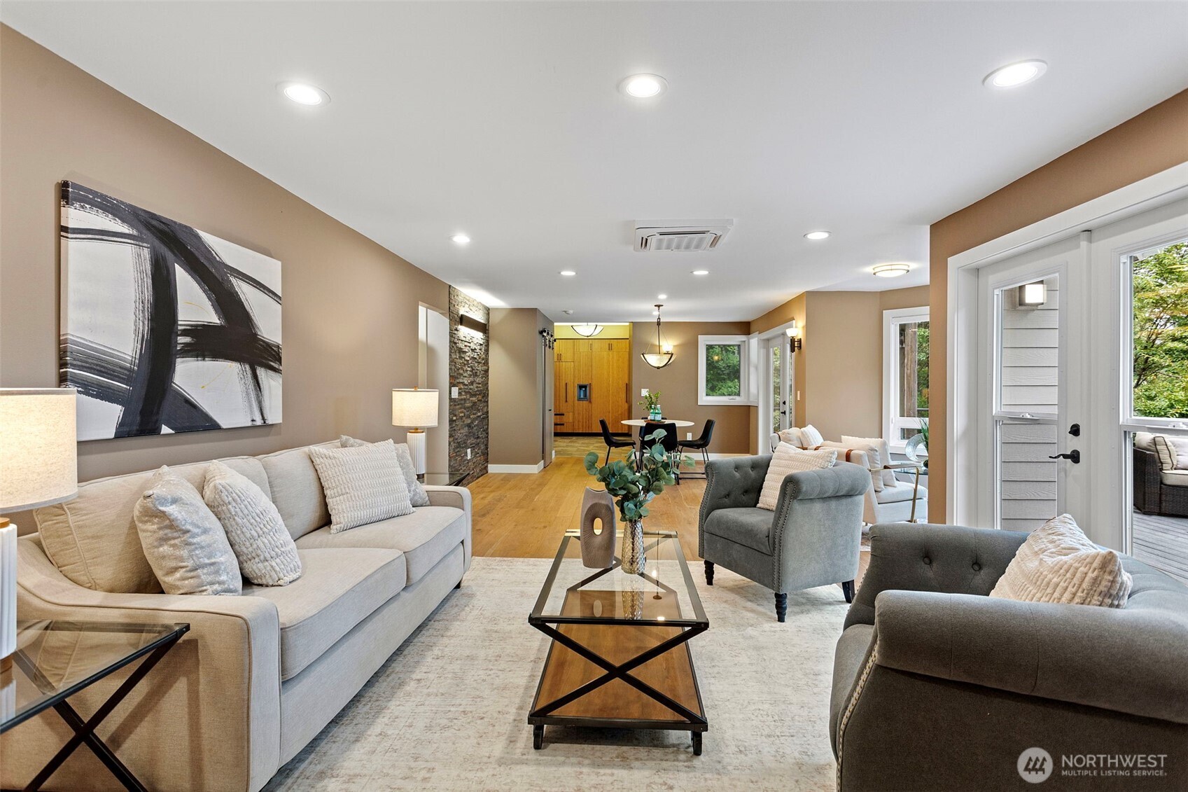
Tucked into 1.72 beautifully landscaped acres, this turnkey Mirrormont retreat feels like a private escape while keeping Issaquah close at hand. Inside, 3,580 sq ft unfolds with a gourmet kitchen at the heart of the home, generous gathering spaces, spacious bedrooms, a dedicated office, expansive bonus room and a finished daylight lower level ready for guests, hobbies or multigenerational living. Large windows bring the forest in, while decks, patios and a private balcony off the primary suite create a seamless connection to the outdoors. Wander through established gardens and winding paths, tend plants year-round in the attached greenhouse, or simply enjoy the quiet. Solar panels, a whole-house generator and mini-splits add efficiency and comfort. An oversized 3-car garage offers room for vehicles, storage and projects. Near Tiger Mountain trails, Mirrormont amenities and award-winning Issaquah schools. As an added benefit the seller is offering a 2-1 Buy-Down with a preferred lender - ask for details and there are no RTA taxes on your vehicles here!

Save
Ask
Tour
Hide
Share
Listing Snapshot
Price 
$1,448,800
Days On Site 
19 Days
Bedrooms 
4
Inside Area (SqFt) 
3,580 sqft
Total Baths 
4
Full Baths 
2
Partial Baths 
2
Lot Size 
1.72 Acres
Year Built 
1999
MLS® Number 
2556430
Status 
Active
Property Tax 
$11,775
HOA/Condo/Coop Fees 
N/A
Sq Ft Source 
N/A
Friends & Family
Recent Activity
5 hours agoListing updated with changes from the MLS®
3 weeks agoListing first seen on site
General Features
Acres 
1.72
Attached Garage 
Yes
Garage 
Yes
Land Lease 
No
Levels 
Two
Parking 
AttachedRV Access/Parking
Parking Spaces 
11
Property Sub Type 
Single Family Residence
Sewer 
Septic Tank
SqFt Total 
3580
Utilities 
Cable Available
Interior Features
Appliances 
DishwasherDryerRefrigeratorDisposalWasher
Basement 
Finished
Cooling 
Ceiling Fan(s)DuctlessHeat Pump
Fireplace 
Yes
Fireplace Features 
Gas
Fireplaces 
1
Flooring 
Ceramic TileHardwoodStoneCarpet
Heating 
ElectricNatural GasForced AirHeat Pump
Interior 
Walk-In Closet(s)Ceiling Fan(s)PantryVaulted Ceiling(s)
Window Features 
Skylight(s)
Bathroom Full 
Level - Second
Bathroom Half 
Level - Lower
Bedroom 
Level - Second
Bonus Room 
Level - Second
Den 
Level - Main
Dining Room 
Level - Main
Entry Hall 
Level - Main
Family Room 
Level - Main
Kitchen 
Level - Main
Living Room 
Level - Main
Master Bedroom 
Level - Second
Utility Room 
Level - Main
Save
Ask
Tour
Hide
Share
Exterior Features
Construction Details 
Cement SidingWood SidingStone
Exterior 
Garden
Fencing 
Fenced
Lot Features 
LevelWoodedSecluded
Patio And Porch 
DeckPatio
Roof 
Composition
View 
Territorial
Waterview 
Territorial
Windows/Doors 
Skylight(s)
Community Features
Building Access 
Main
Financing Terms Available 
CashConventionalVA Loan
MLS Area 
500 - East Side/South of I-90
School District 
Issaquah
Schools
School District
Issaquah
Elementary School
Maple Hills Elem
Middle School
Maywood Mid
High School
Liberty Snr High
Courtesy of NWMLS
Listing courtesy of George Moorhead of Bentley Properties


Listing information is provided by Participants of the Northwest MLS. IDX information is provided exclusively for personal, non-commercial use, and may not be used for any purpose other than to identify prospective properties consumers may be interested in purchasing. Information is deemed reliable but not guaranteed. Copyright 2026, Northwest MLS.
All data is obtained from various sources and may not have been verified by the broker or MLS Grid. Supplied open house information is subject to change without notice. All information should be independently reviewed and verified for accuracy. Properties may or may not be listed by the office/agent presenting the information.
Last checked: 2026-08-05 02:34 PM PDT

Neighborhood & Commute
Source: Walkscore
Save
Ask
Tour
Hide
Share