



16216 SE 140th StreetRenton, WA 98059
Listing courtesy of Danny C. Tseng of Redfin
Mortgage Calculator
Monthly Payment (Est.)
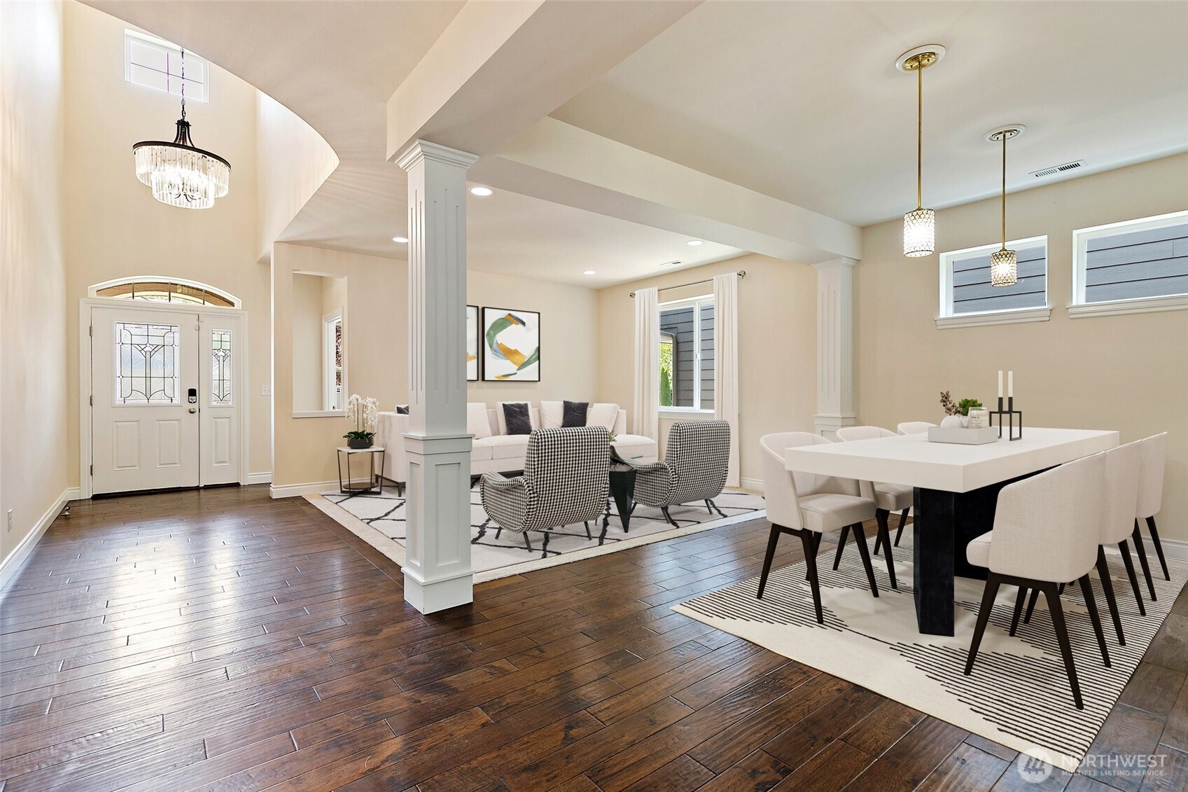
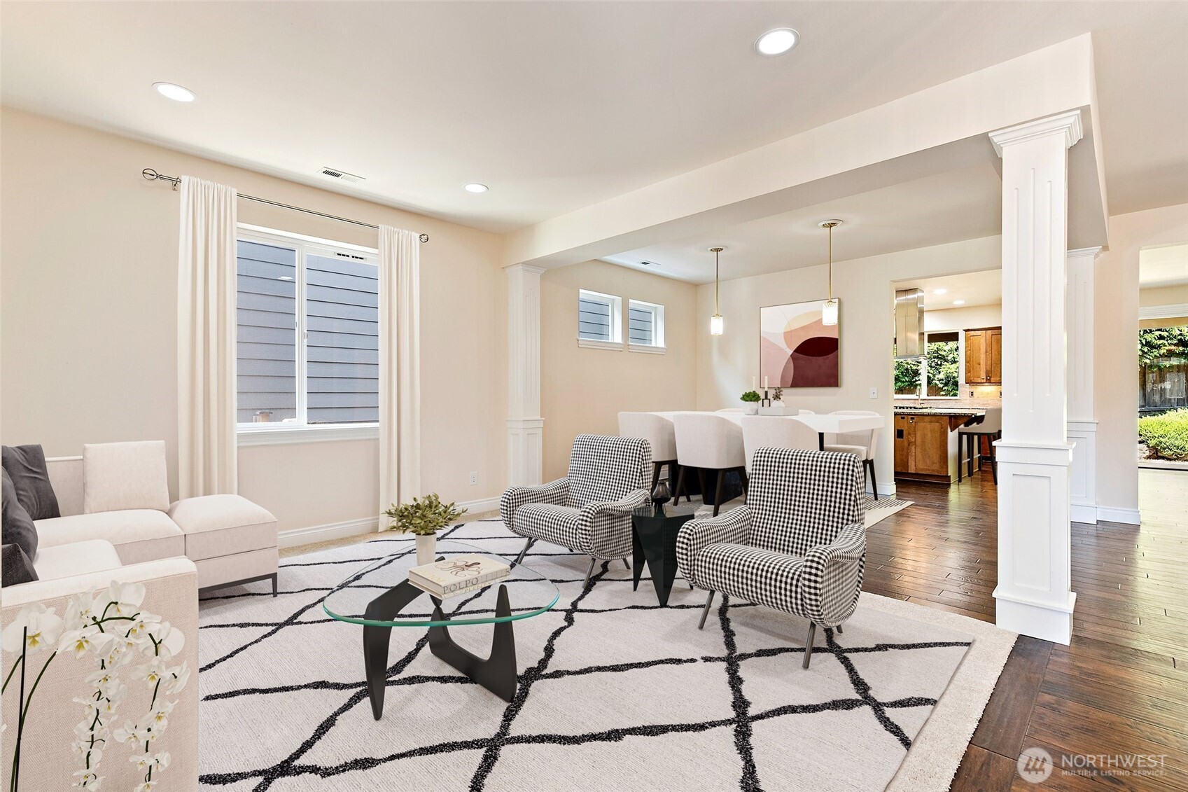
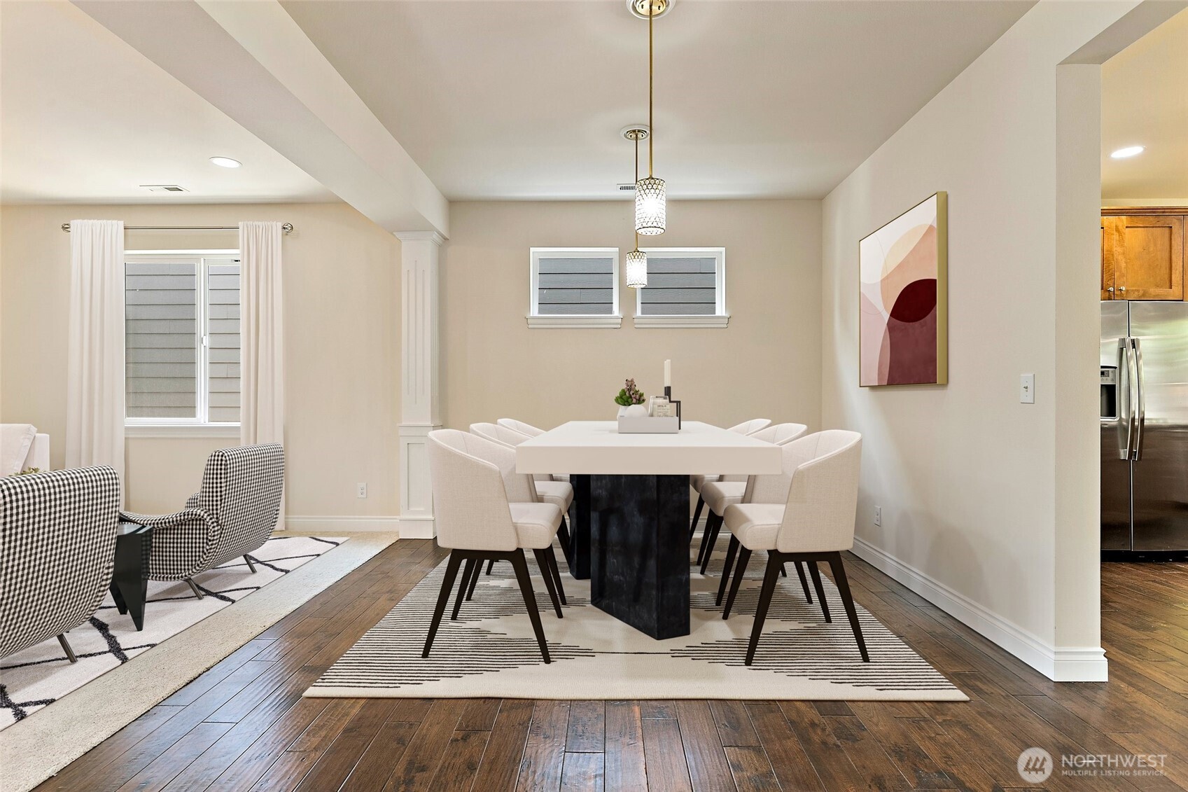
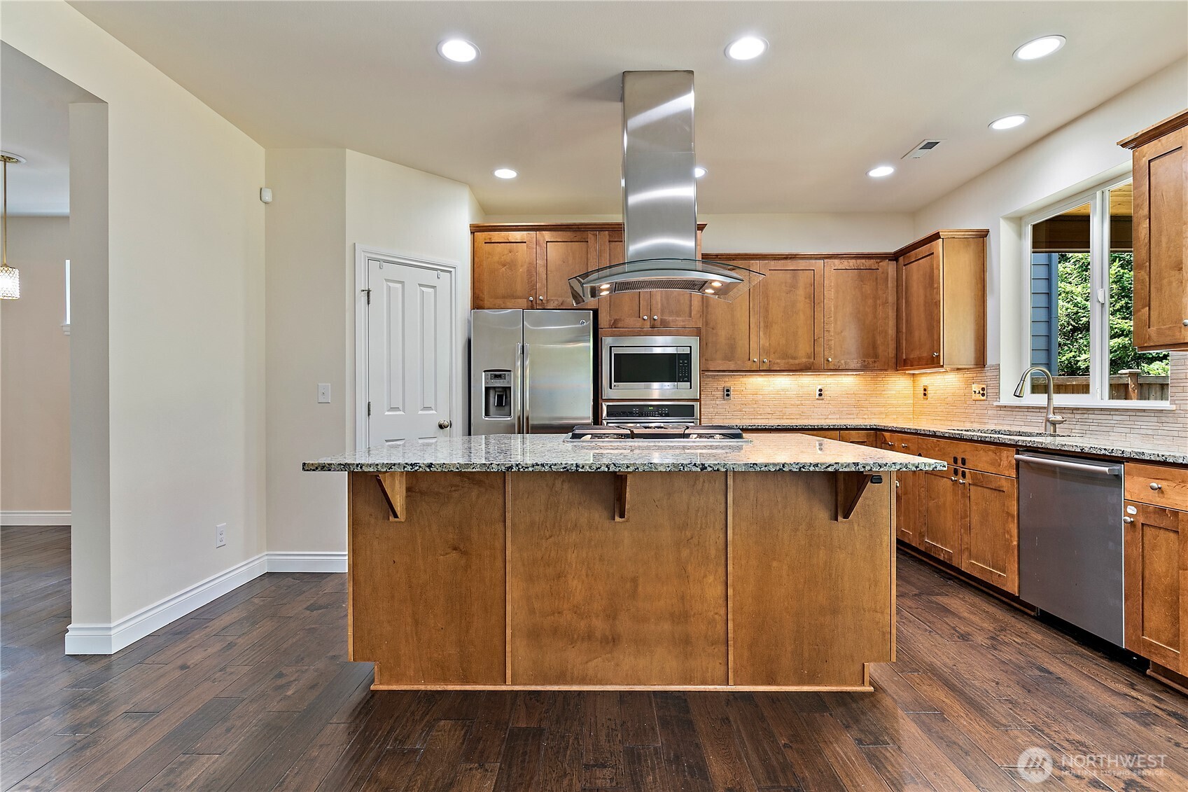
Enter an interest rate to see your estimated monthly payment.This beautifully designed home offers the perfect blend of elegance, comfort, and functionality. Freshly painted and brand-new carpet throughout, this move-in-ready home features four spacious bedrooms plus a den (or optional fifth bedroom), a large bonus room, and a luxurious primary suite with a spa-inspired bath, private balcony, reading nook, and an expansive custom walk-in closet. Enjoy formal living and dining rooms, a gourmet kitchen with slab granite countertops, hardwood floors, and stainless steel gas appliances, all flowing through an open-concept layout ideal for everyday living and entertaining. Step outside to a large covered patio and fully fenced backyard, while modern conveniences like central A/C, an electric vehicle charger, and a prime location near Renton Highlands shopping, walking trail, major highways (167, 169, and I-405), and top-rated Issaquah schools complete this exceptional home.
| 2 weeks ago | Listing updated with changes from the MLS® | |
| 2 weeks ago | Status changed to Pending | |
| 3 weeks ago | Price changed to $1,279,990 | |
| 2 months ago | Listing first seen on site |
Listing courtesy of Danny C. Tseng of Redfin

Listing information is provided by Participants of the Northwest MLS. IDX information is provided exclusively for personal, non-commercial use, and may not be used for any purpose other than to identify prospective properties consumers may be interested in purchasing. Information is deemed reliable but not guaranteed. Copyright 2026, Northwest MLS.
All data is obtained from various sources and may not have been verified by the broker or MLS Grid. Supplied open house information is subject to change without notice. All information should be independently reviewed and verified for accuracy. Properties may or may not be listed by the office/agent presenting the information.
Last checked: 2026-09-22 07:37 AM PDT
Did you know? You can invite friends and family to your search. They can join your search, rate and discuss listings with you.