Save
Ask
Tour
Hide
Share
$1,898,000
3 Days On Site

21728 NE 81st Street
Redmond, WA 98053

For Sale|Single Family Residence|Active
4
Beds
3
Total Baths
2
Full Baths
1
Partial Bath
3,380
SqFt
$562
/SqFt
1994
Built
Cumulative Days On Market:
55
Subdivision:
Union Hill
County:
King
Courtesy of NWMLS
Listing courtesy of Roy Towse of COMPASS
Call Now: 206-280-1911
Is this the listing for you? We can help make it yours.
206-280-1911
Upcoming Open Houses
Sat, Jul 18, 2:00 PM - 4:00 PM
Sun, Jul 19, 11:00 AM - 1:00 PM
21728 NE 81st Street21728 NE 81st Street21728 NE 81st Street21728 NE 81st Street
Save
Ask
Tour
Hide
Share

Mortgage Calculator

Monthly Payment (Est.)

$8,659
Calculator powered by Showcase IDX, a Constellation1 Company. Copyright ©2026 Information is deemed reliable but not guaranteed.

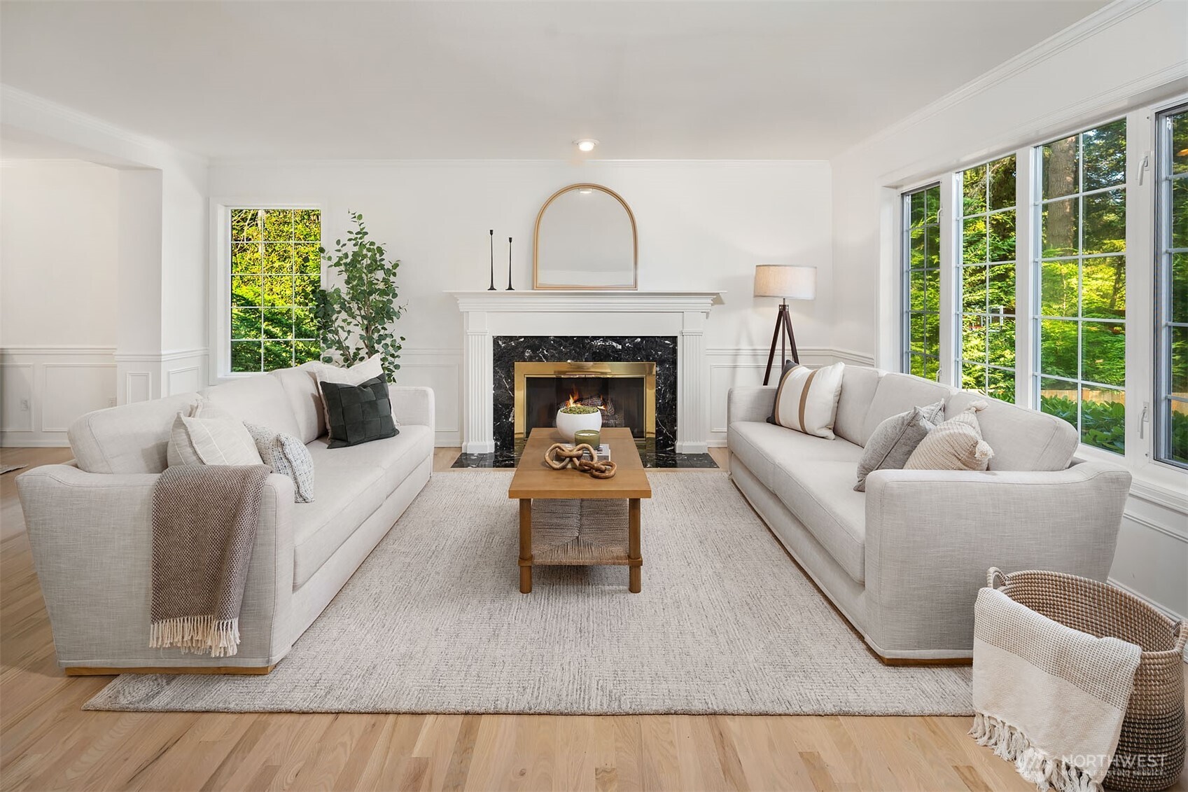
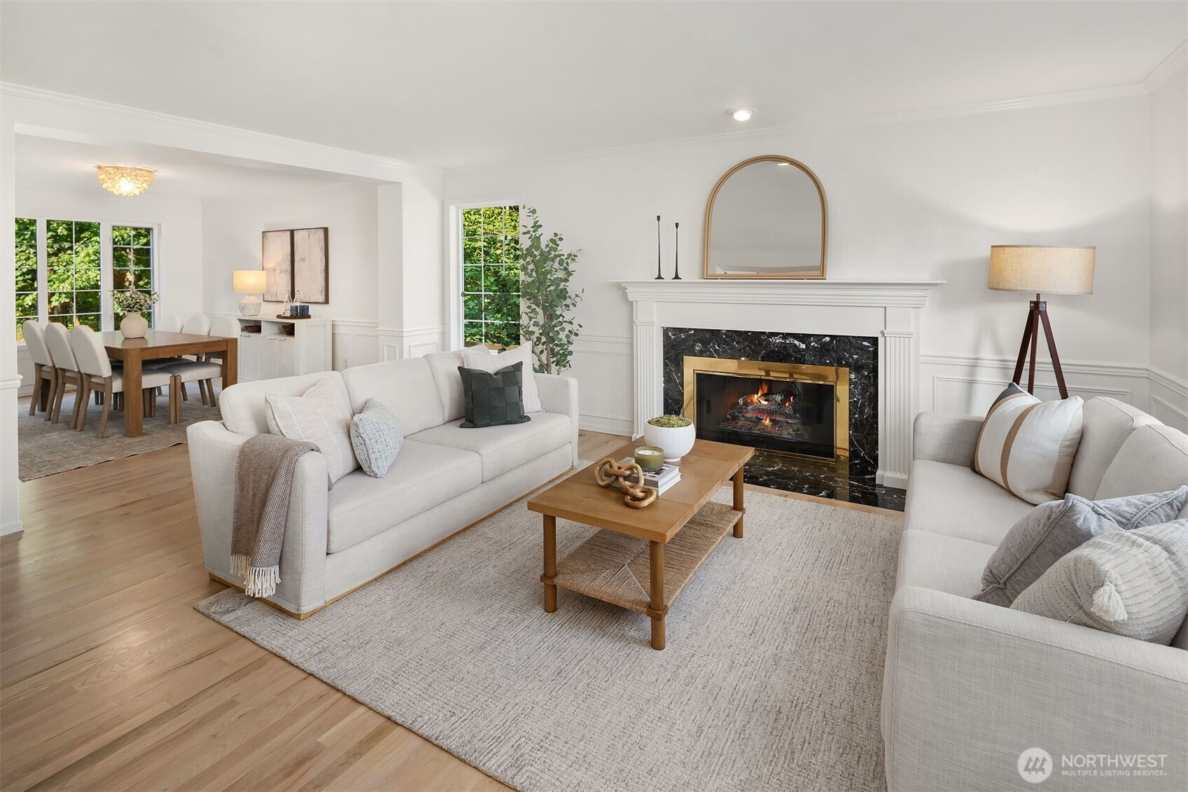
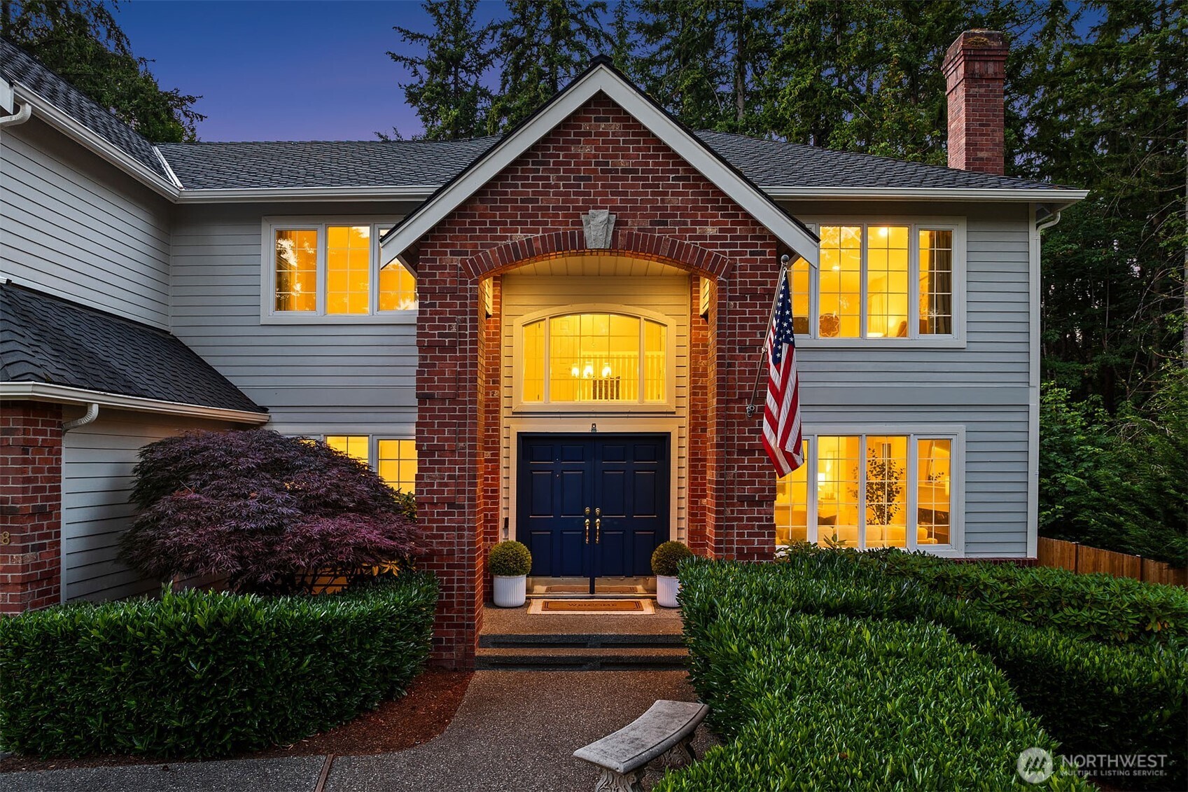
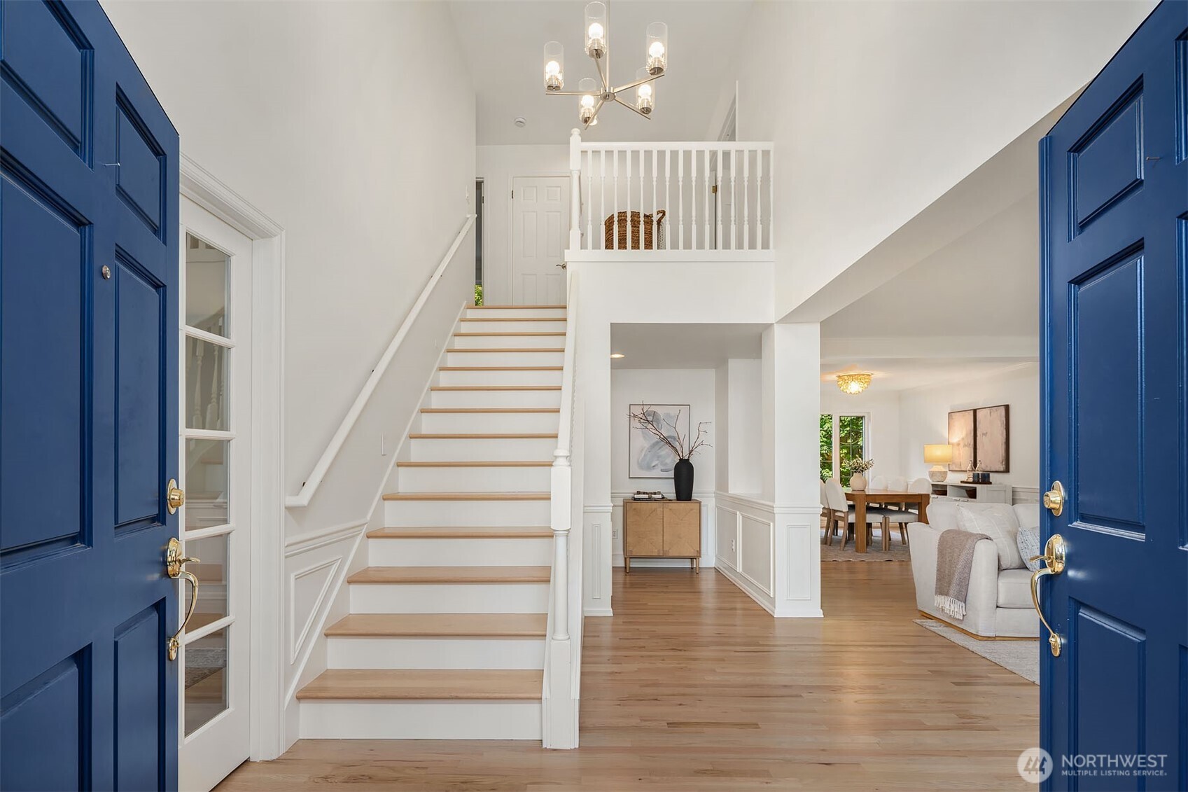
Elevated Union Hill living awaits in this 3,380 sq ft 4 bedroom, 2.5 bath home set on a fully fenced lot just over a half acre, designed for living between indoors & out. A welcoming entry leads into an open main floor featuring a bright office & formal dining room. A well appointed kitchen with space for casual meals flows into the family room, where vaulted ceilings & a stacked stone fireplace set the stage for gatherings that spill out through wide doors to the yard beyond. Upstairs, the spacious primary suite features a 5 piece ensuite bath & a large walk in closet. Three additional bedrooms & a versatile bonus room complete the upper level, offering room to spread out. Outside, the story continues with a generous deck for al fresco dining, built in BBQ area, raised garden beds, room to play & mature landscaping creating a flat, private backyard bordered by tall evergreens that extends the living space outdoors. A 3 car garage adds abundant storage & parking. Practical comforts include an on demand natural gas generator along with a high efficiency furnace & heat pump for year round peace of mind. Located in the Lake Washington School District, this home offers an easy commute to Microsoft, downtown Redmond & major Eastside employers, with convenient access to SR 520.

Save
Ask
Tour
Hide
Share
Listing Snapshot
Price 
$1,898,000
Days On Site 
3 Days
Bedrooms 
4
Inside Area (SqFt) 
3,380 sqft
Total Baths 
3
Full Baths 
2
Partial Baths 
1
Lot Size 
0.626 Acres
Year Built 
1994
MLS® Number 
2554722
Status 
Active
Property Tax 
$20,091
HOA/Condo/Coop Fees 
$250 monthly
Sq Ft Source 
N/A
Friends & Family
Recent Activity
11 hours agoListing updated with changes from the MLS®
3 days agoListing first seen on site
General Features
Acres 
0.626
Attached Garage 
Yes
Garage 
Yes
Land Lease 
No
Levels 
Two
Parking 
AttachedRV Access/Parking
Parking Spaces 
3
Property Sub Type 
Single Family Residence
Security 
Security System
Sewer 
Septic Tank
SqFt Total 
3380
Utilities 
Cable Available
Water Source 
Public
Zoning 
RA5
Interior Features
Appliances 
DishwasherDouble OvenDryerMicrowaveRefrigeratorDisposalGas Water HeaterWasherWater Heater
Basement 
None
Cooling 
Central AirHeat Pump
Fireplace 
Yes
Fireplace Features 
Gas
Fireplaces 
2
Flooring 
Ceramic TileHardwoodCarpet
Heating 
ElectricNatural GasForced AirHeat Pump
Interior 
Walk-In Closet(s)Vaulted Ceiling(s)
Window Features 
Skylight(s)
Bathroom Full 
Level - Second
Bathroom Half 
Level - Main
Bedroom 
Level - Second
Bonus Room 
Level - Second
Den 
Level - Main
Dining Room 
Level - Main
Entry Hall 
Level - Main
Family Room 
Level - Main
Kitchen 
Level - Main
Living Room 
Level - Main
Master Bedroom 
Level - Second
Utility Room 
Level - Main
Save
Ask
Tour
Hide
Share
Exterior Features
Construction Details 
BrickWood Siding
Exterior 
Garden
Fencing 
Fenced
Lot Features 
LevelPaved
Other Structures 
Outbuilding
Patio And Porch 
DeckPatio
Roof 
Composition
View 
Territorial
Waterview 
Territorial
Windows/Doors 
Skylight(s)
Community Features
Association Dues 
250
Building Access 
Main
Financing Terms Available 
CashConventionalFHAVA Loan
HOA Fee Frequency 
Monthly
MLS Area 
550 - Redmond/Carnation
School District 
Lake Washington
Schools
School District
Lake Washington
Elementary School
Dickinson Elem
Middle School
Evergreen Middle
High School
Eastlake High
Courtesy of NWMLS
Listing courtesy of Roy Towse of COMPASS


Listing information is provided by Participants of the Northwest MLS. IDX information is provided exclusively for personal, non-commercial use, and may not be used for any purpose other than to identify prospective properties consumers may be interested in purchasing. Information is deemed reliable but not guaranteed. Copyright 2026, Northwest MLS.
All data is obtained from various sources and may not have been verified by the broker or MLS Grid. Supplied open house information is subject to change without notice. All information should be independently reviewed and verified for accuracy. Properties may or may not be listed by the office/agent presenting the information.
Last checked: 2026-07-18 08:11 AM PDT

Neighborhood & Commute
Source: Walkscore
Save
Ask
Tour
Hide
Share