Save
Ask
Tour
Hide
Share
$1,300,000
5 Days On Site

16606 260th Avenue SE
Issaquah, WA 98027

Single Family Residence|Pending
4
Beds
3
Total Baths
1
Full Bath
2
Partial Baths
2,370
SqFt
$549
/SqFt
1984
Built
Cumulative Days On Market:
6
Subdivision:
Issaquah
County:
King
Courtesy of NWMLS
Listing courtesy of Anthony E. Butz of Windermere Real Estate/East
Call Now: 206-280-1911
Is this the listing for you? We can help make it yours.
206-280-1911
16606 260th Avenue SE16606 260th Avenue SE16606 260th Avenue SE16606 260th Avenue SE
Save
Ask
Tour
Hide
Share

Mortgage Calculator

Monthly Payment (Est.)

$5,931
Calculator powered by Showcase IDX, a Constellation1 Company. Copyright ©2026 Information is deemed reliable but not guaranteed.

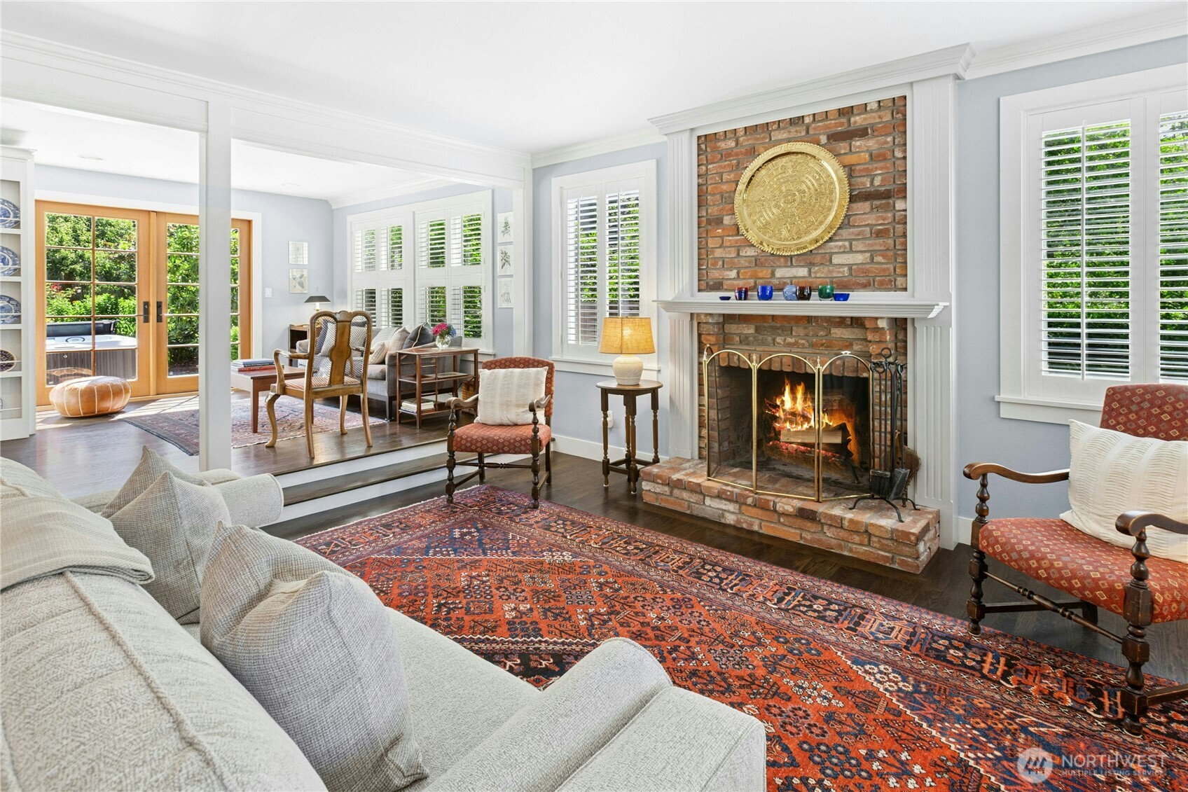
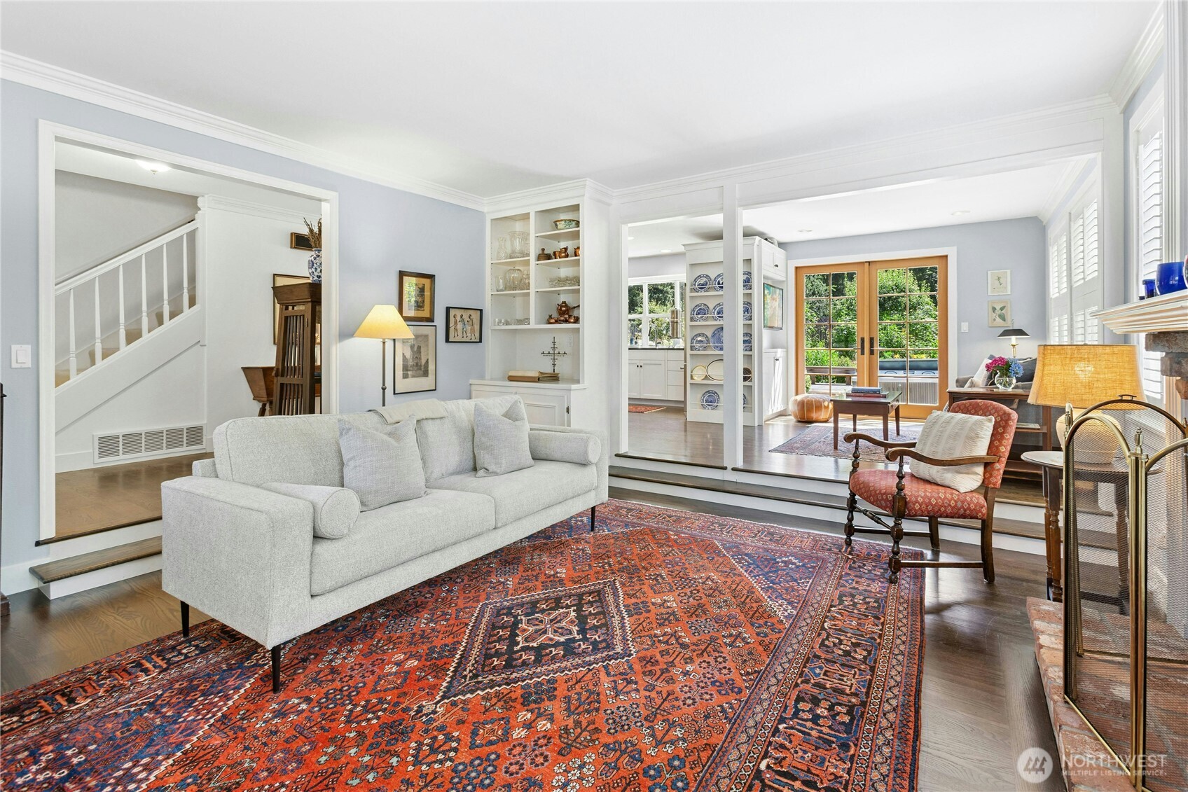
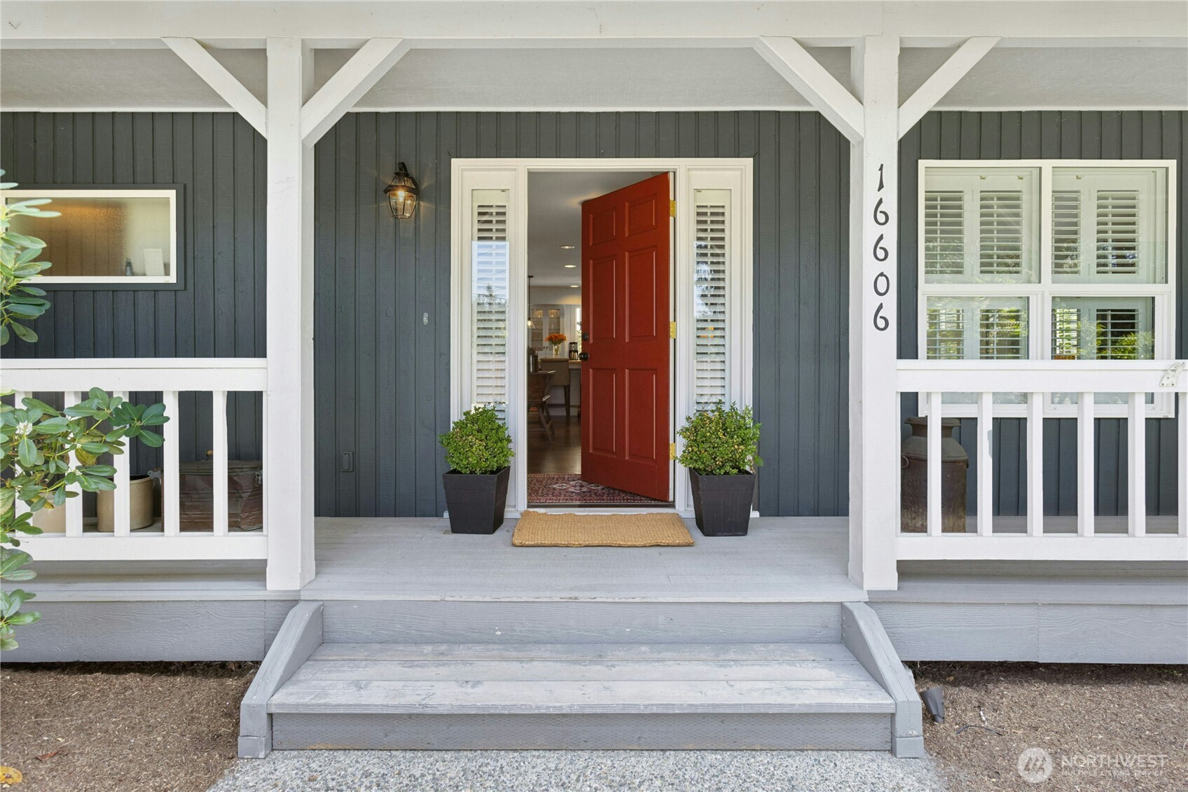
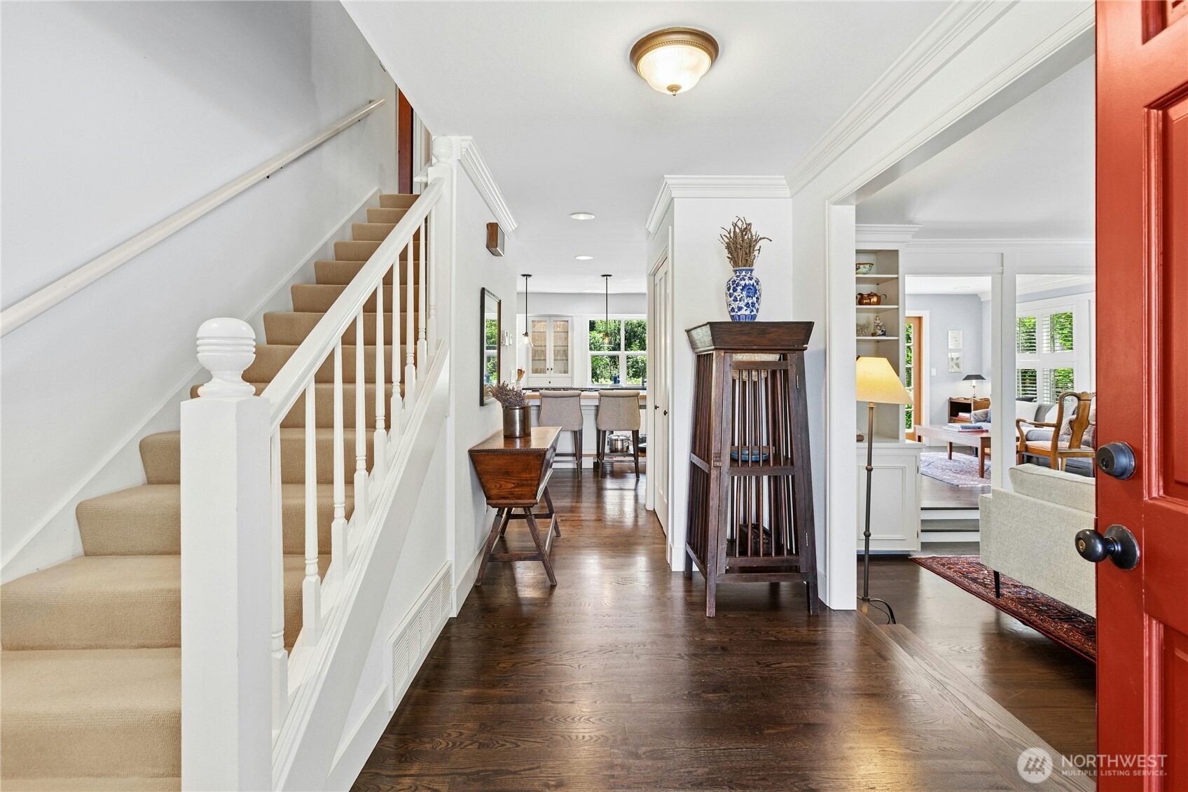
Timeless good taste. Exquisite finishes. Enchanted gardens. Your storybook home on a tranquil shy-acre in a bucolic South Issaquah enclave has just arrived...first time in 35 years. Step inside and be swept away by easy elegance with just a nod to New England sensibility. A complete re-imagining of the main floor introduces sumptuous hardwoods playing nice with artisan millwork, designer hues, curated fixtures and glorious natural light. Two fireplaces anchor grand-scaled gathering spaces and walls of windows, many with custom shutters, welcome soul-soothing views of the manicured grounds beyond. Your Chef's Center is a study in inspired functionality and design: Expansive, ebony honed granite, furniture-quality cabinetry and enviable prep/storage. The Owner's Suite pampers with luxe wool carpet, huge walk-in and uber-cool en suite with storage to spare. Your grounds are a celebration of texture, color and fragrance with brick-lined pathways, sprawling entertainer's patios, pampering spa, bubbling brook and so, so much more. A hobbyist's dream, you'll find not only an oversized, 3-bay attached garage, but 400 sq ft shop/potting shed and greenhouse as well. Your schools are prized and the best of Northwest living is all within easy reach. This is a home to be experienced, treasured. Schedule plenty of time when visiting...you'll want to stay awhile.

Save
Ask
Tour
Hide
Share
Listing Snapshot
Price 
$1,300,000
Days On Site 
5 Days
Bedrooms 
4
Inside Area (SqFt) 
2,370 sqft
Total Baths 
3
Full Baths 
1
Partial Baths 
2
Lot Size 
0.8224 Acres
Year Built 
1984
MLS® Number 
2551426
Status 
Pending
Property Tax 
$10,740
HOA/Condo/Coop Fees 
N/A
Sq Ft Source 
N/A
Friends & Family
Recent Activity
2 days agoListing updated with changes from the MLS®
2 days agoStatus changed to Pending
5 days agoListing first seen on site
General Features
Acres 
0.8224
Attached Garage 
Yes
Direction Faces 
West
Garage 
Yes
Land Lease 
No
Levels 
Two
Parking 
AttachedDetachedRV Access/Parking
Parking Spaces 
5
Property Sub Type 
Single Family Residence
Sewer 
Septic Tank
SqFt Total 
2370
Style 
Traditional
Utilities 
Cable Available
Water Source 
Shared Well
Zoning 
County RA-5
Interior Features
Appliances 
DishwasherDryerMicrowaveRefrigeratorElectric Water HeaterWasherWater Heater
Basement 
None
Cooling 
Ceiling Fan(s)Central Air
Fireplace 
Yes
Fireplace Features 
GasSee RemarksWood Burning
Fireplaces 
2
Flooring 
Ceramic TileHardwoodCarpet
Heating 
ElectricPropaneForced Air
Interior 
Walk-In Closet(s)Ceiling Fan(s)Pantry
Spa 
Yes
Window Features 
Skylight(s)
Bathroom Full 
Level - Second
Bathroom Half 
Level - Main
Bathroom Three Quarter 
Level - Second
Bedroom 
Level - Second
Dining Room 
Level - Main
Entry Hall 
Level - Main
Extra Fin Room 
Level - Main
Family Room 
Level - Main
Kitchen 
Level - Main
Living Room 
Level - Main
Master Bedroom 
Level - Second
Utility Room 
Level - Main
Save
Ask
Tour
Hide
Share
Exterior Features
Construction Details 
Wood Siding
Exterior 
Garden
Fencing 
Fenced
Lot Features 
LevelCorner LotWaterfront
Other Structures 
Outbuilding
Patio And Porch 
DeckPatio
Roof 
Composition
Spa 
Yes
View 
Territorial
Waterfront 
Yes
Waterfront Features 
CreekWaterfront
Waterview 
Territorial
Windows/Doors 
Skylight(s)
Community Features
Building Access 
Main
Financing Terms Available 
CashConventional
MLS Area 
500 - East Side/South of I-90
School District 
Issaquah
Schools
School District
Issaquah
Elementary School
Maple Hills Elem
Middle School
Maywood Mid
High School
Liberty Snr High
Courtesy of NWMLS
Listing courtesy of Anthony E. Butz of Windermere Real Estate/East


Listing information is provided by Participants of the Northwest MLS. IDX information is provided exclusively for personal, non-commercial use, and may not be used for any purpose other than to identify prospective properties consumers may be interested in purchasing. Information is deemed reliable but not guaranteed. Copyright 2026, Northwest MLS.
All data is obtained from various sources and may not have been verified by the broker or MLS Grid. Supplied open house information is subject to change without notice. All information should be independently reviewed and verified for accuracy. Properties may or may not be listed by the office/agent presenting the information.
Last checked: 2026-07-14 09:23 PM PDT

Neighborhood & Commute
Source: Walkscore
Save
Ask
Tour
Hide
Share