Save
Ask
Tour
Hide
Share
$665,000
14 Days On Site

14176 SE 153rd Place
Renton, WA 98058

For Sale|Single Family Residence|Active
3
Beds
3
Total Baths
1
Full Bath
2
Partial Baths
1,990
SqFt
$334
/SqFt
2023
Built
Cumulative Days On Market:
307
Subdivision:
Maplewood
County:
King
Courtesy of NWMLS
Listing courtesy of Ken Freed of Windermere RE/Lake Tapps, Inc
Call Now: 206-280-1911
Is this the listing for you? We can help make it yours.
206-280-1911
14176 SE 153rd Place14176 SE 153rd Place14176 SE 153rd Place14176 SE 153rd Place
Save
Ask
Tour
Hide
Share

Mortgage Calculator

Monthly Payment (Est.)

$3,034
Calculator powered by Showcase IDX, a Constellation1 Company. Copyright ©2026 Information is deemed reliable but not guaranteed.

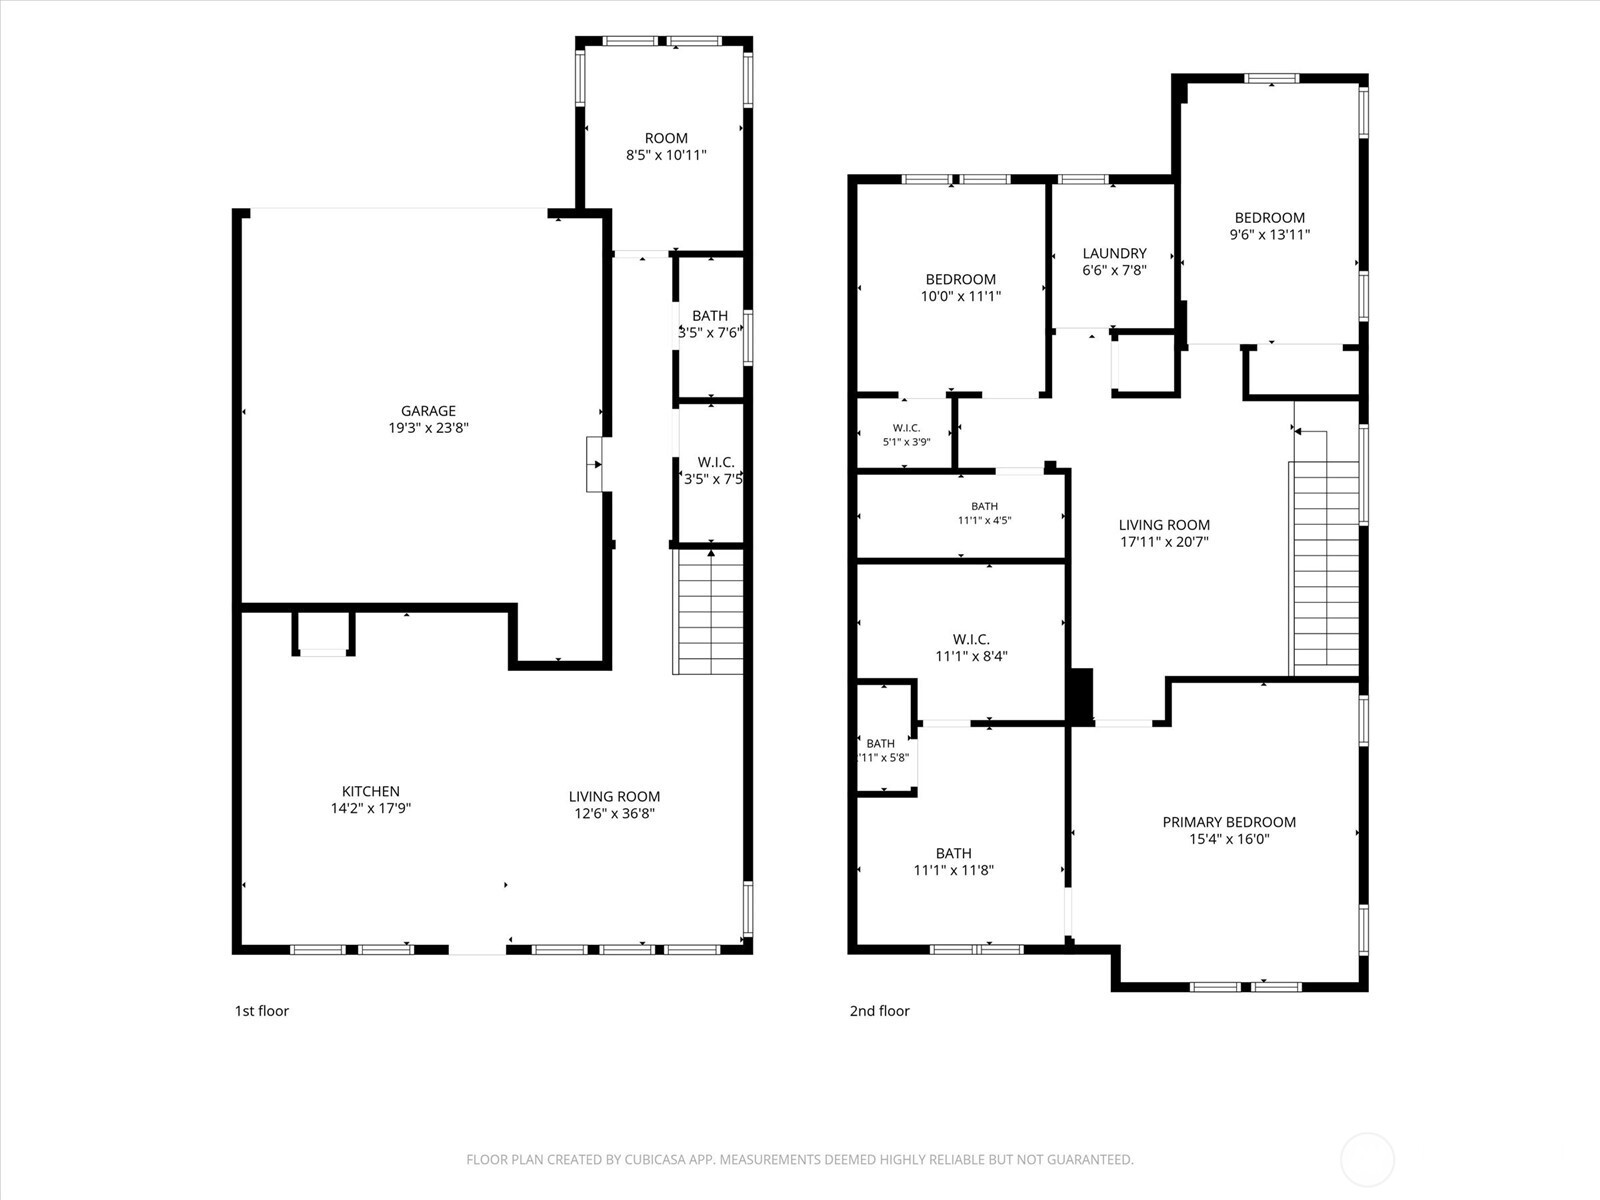
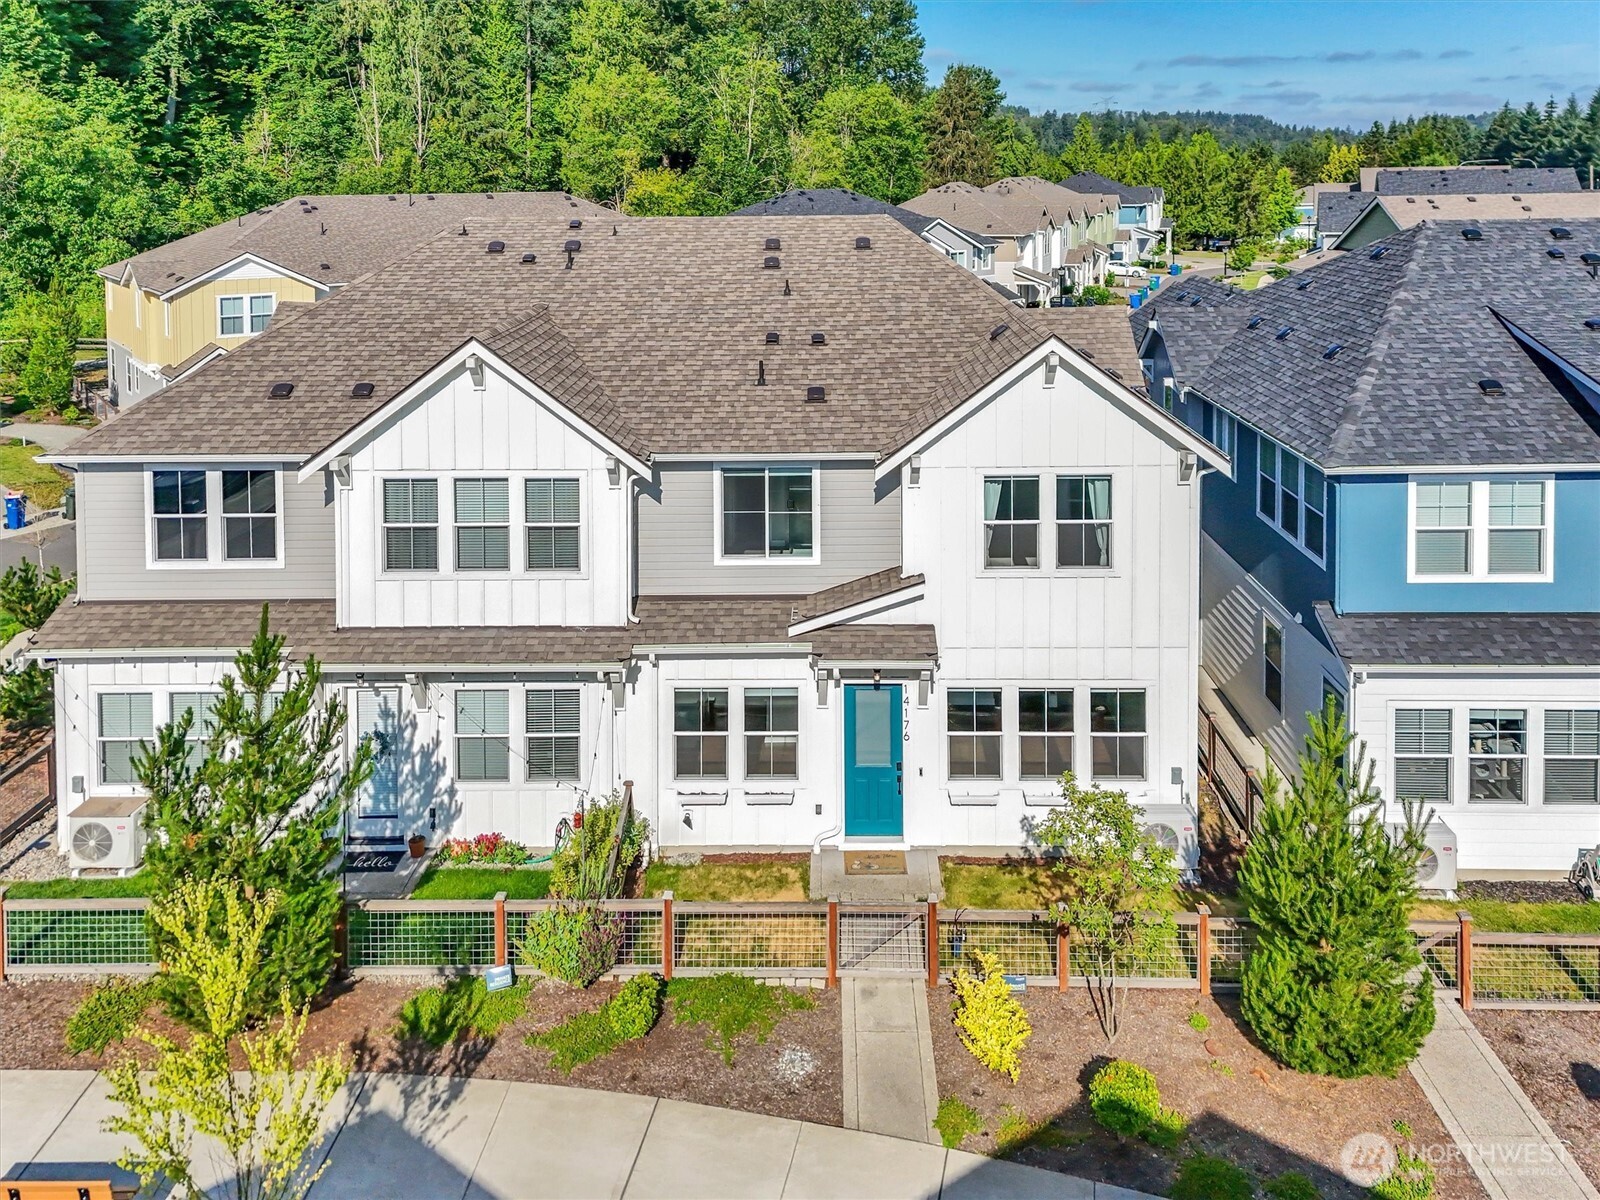
Beautifully maintained and ideally located townhome priced to sell! This spacious 3-bedroom, 2.5-bath home offers a 2-car garage with EV charging station, gas heat, and a heat pump providing year-round comfort and air conditioning. Better than new, the home features a smart and functional floor plan loaded with upgrades. The stylish kitchen showcases white cabinetry with pull-out shelves, soft-close drawers, pantry storage, stainless steel appliances, and a gas cooktop range. The open great room design creates the perfect space for entertaining friends. A main-floor den provides an ideal home office, study, or flex space. Upstairs you'll find three bedrooms, 1.75 baths, and a versatile loft area perfect for a media room, workspace, or play area. Enjoy outdoor living with a charming garden space and fenced front yard. Conveniently located near shopping, dining, parks, and commuter routes. Exceptional value, outstanding condition, and move-in ready! Public Transit Bus Stop 907 161st ( close by).

Save
Ask
Tour
Hide
Share
Listing Snapshot
Price 
$665,000
Days On Site 
14 Days
Bedrooms 
3
Inside Area (SqFt) 
1,990 sqft
Total Baths 
3
Full Baths 
1
Partial Baths 
2
Lot Size 
0.0514 Acres
Year Built 
2023
MLS® Number 
2551425
Status 
Active
Property Tax 
$8,954
HOA/Condo/Coop Fees 
$234 monthly
Sq Ft Source 
N/A
Friends & Family
Recent Activity
yesterdayListing updated with changes from the MLS®
a week agoPrice changed to $665,000
2 weeks agoListing first seen on site
General Features
Acres 
0.0514
Attached Garage 
Yes
Direction Faces 
Northwest
Garage 
Yes
Land Lease 
No
Levels 
Multi/Split
Parking 
Attached
Parking Spaces 
2
Property Sub Type 
Single Family Residence
SqFt Total 
1990
Style 
Craftsman
Utilities 
Sewer Connected
Water Source 
Public
Interior Features
Appliances 
DishwasherDryerMicrowaveRefrigeratorDisposalWasher
Basement 
None
Cooling 
Heat Pump
Flooring 
Ceramic TileLaminateVinylCarpet
Heating 
ElectricNatural GasForced AirHeat Pump
Interior 
Walk-In Closet(s)
Bathroom Full 
Level - Second
Bathroom Half 
Level - Main
Bathroom Three Quarter 
Level - Second
Bedroom 
Level - Second
Den 
Level - Main
Dining Room 
Level - Main
Entry Hall 
Level - Main
Family Room 
Level - Main
Kitchen 
Level - Main
Master Bedroom 
Level - Second
Utility Room 
Level - Second
Save
Ask
Tour
Hide
Share
Exterior Features
Exterior 
Garden
Lot Features 
LevelPavedZero Lot Line
Roof 
Composition
Community Features
Association Dues 
234
Building Access 
Main
Financing Terms Available 
CashConventionalFHAVA Loan
HOA Fee Frequency 
Monthly
MLS Area 
340 - Renton/Benson Hill
School District 
Renton
Schools
School District
Renton
Elementary School
Tiffany Park Elem
Middle School
Nelsen Mid
High School
Lindbergh Snr High
Courtesy of NWMLS
Listing courtesy of Ken Freed of Windermere RE/Lake Tapps, Inc


Listing information is provided by Participants of the Northwest MLS. IDX information is provided exclusively for personal, non-commercial use, and may not be used for any purpose other than to identify prospective properties consumers may be interested in purchasing. Information is deemed reliable but not guaranteed. Copyright 2026, Northwest MLS.
All data is obtained from various sources and may not have been verified by the broker or MLS Grid. Supplied open house information is subject to change without notice. All information should be independently reviewed and verified for accuracy. Properties may or may not be listed by the office/agent presenting the information.
Last checked: 2026-07-23 01:29 PM PDT

Neighborhood & Commute
Source: Walkscore
Save
Ask
Tour
Hide
Share