Save
Ask
Tour
Hide
Share
$2,298,000
4 Days On Site

4424 190th Avenue SE
Issaquah, WA 98027

Single Family Residence|Pending
4
Beds
3
Total Baths
2
Full Baths
1
Partial Bath
2,840
SqFt
$809
/SqFt
1977
Built
Cumulative Days On Market:
4
Subdivision:
South Lake Sammamish
County:
King
Courtesy of NWMLS
Listing courtesy of Allison W. Trull of Coldwell Banker Bain
Call Now: 206-280-1911
Is this the listing for you? We can help make it yours.
206-280-1911
4424 190th Avenue SE4424 190th Avenue SE4424 190th Avenue SE4424 190th Avenue SE
Save
Ask
Tour
Hide
Share

Mortgage Calculator

Monthly Payment (Est.)

$10,484
Calculator powered by Showcase IDX, a Constellation1 Company. Copyright ©2026 Information is deemed reliable but not guaranteed.

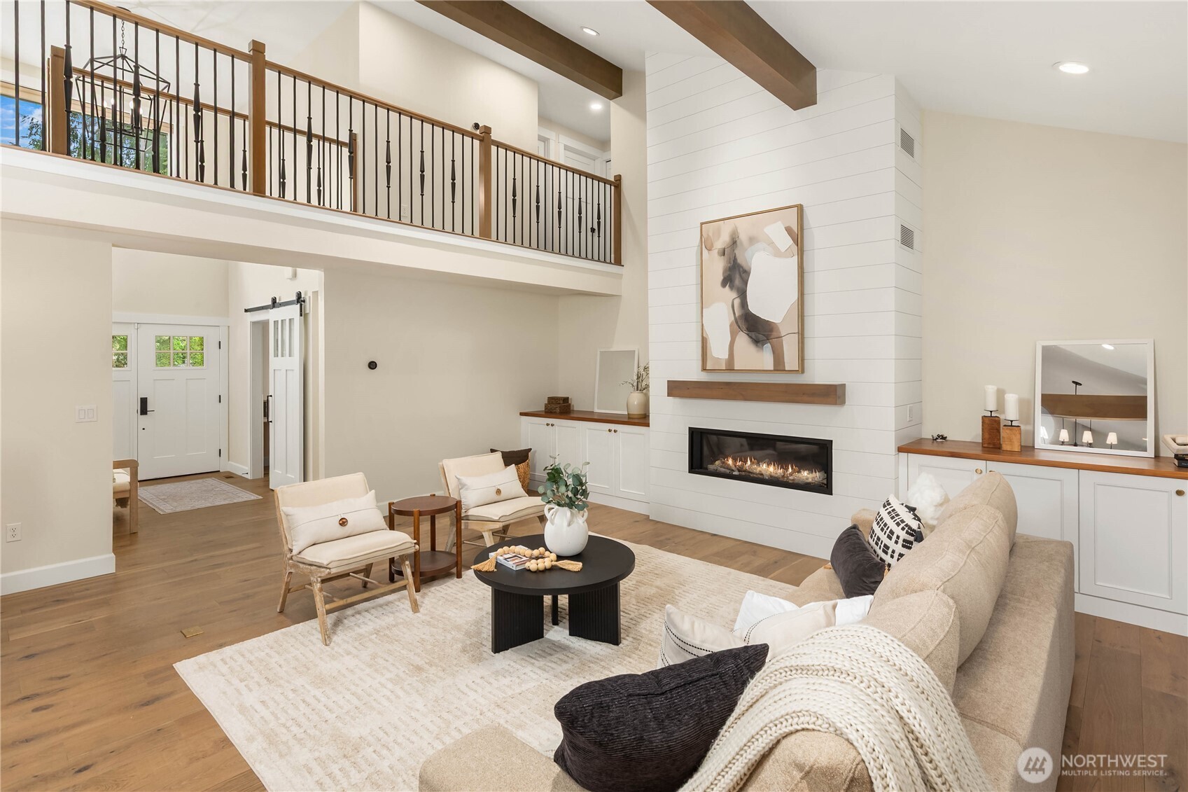
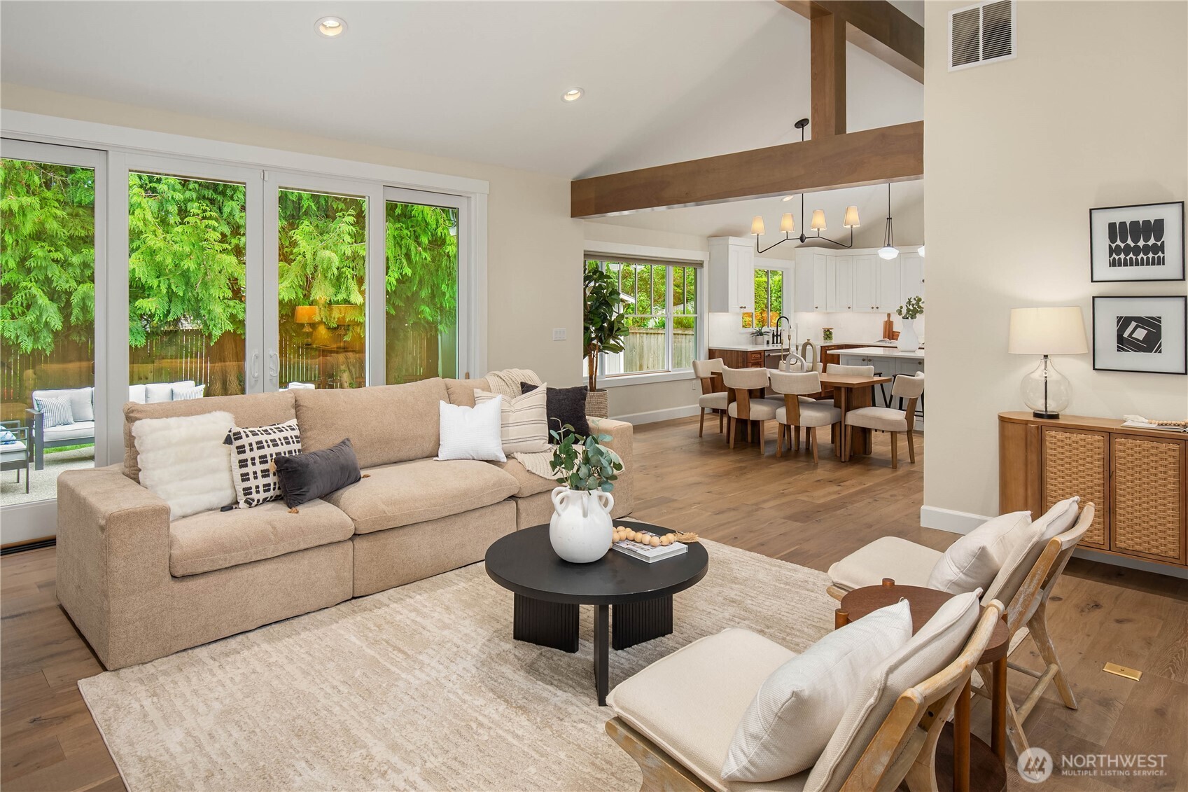
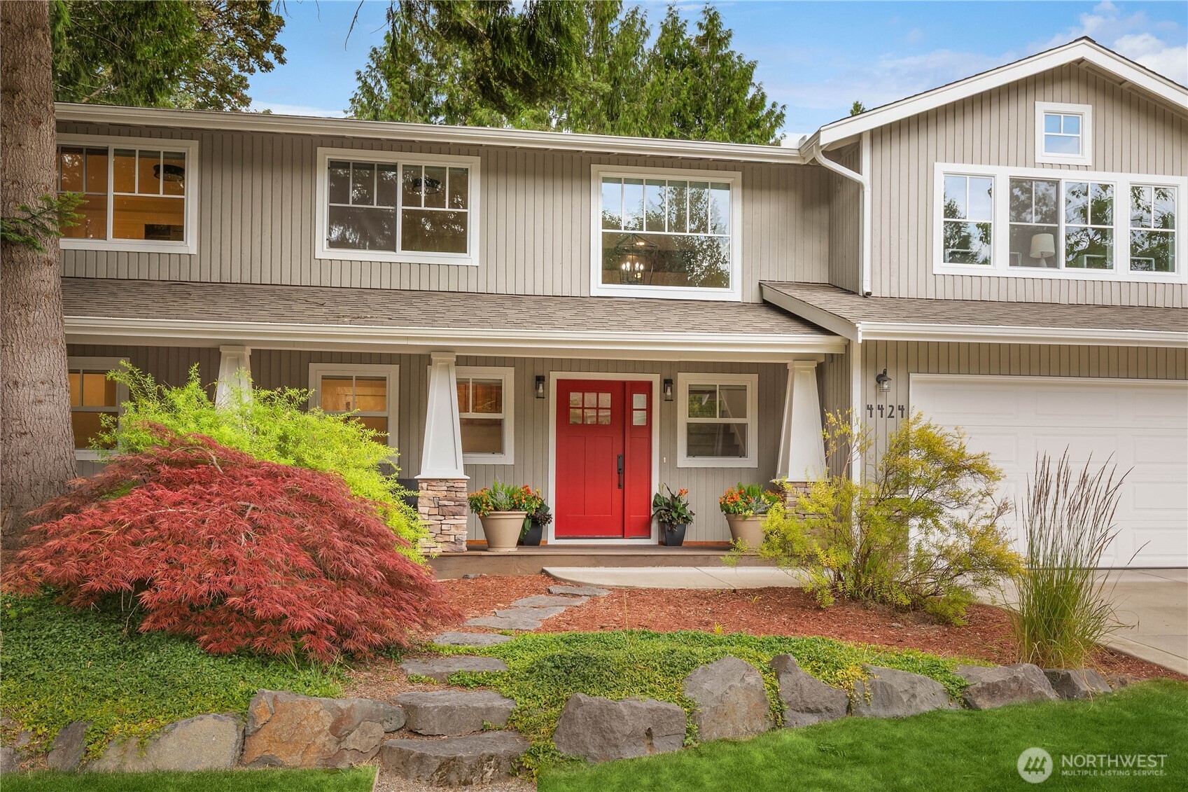
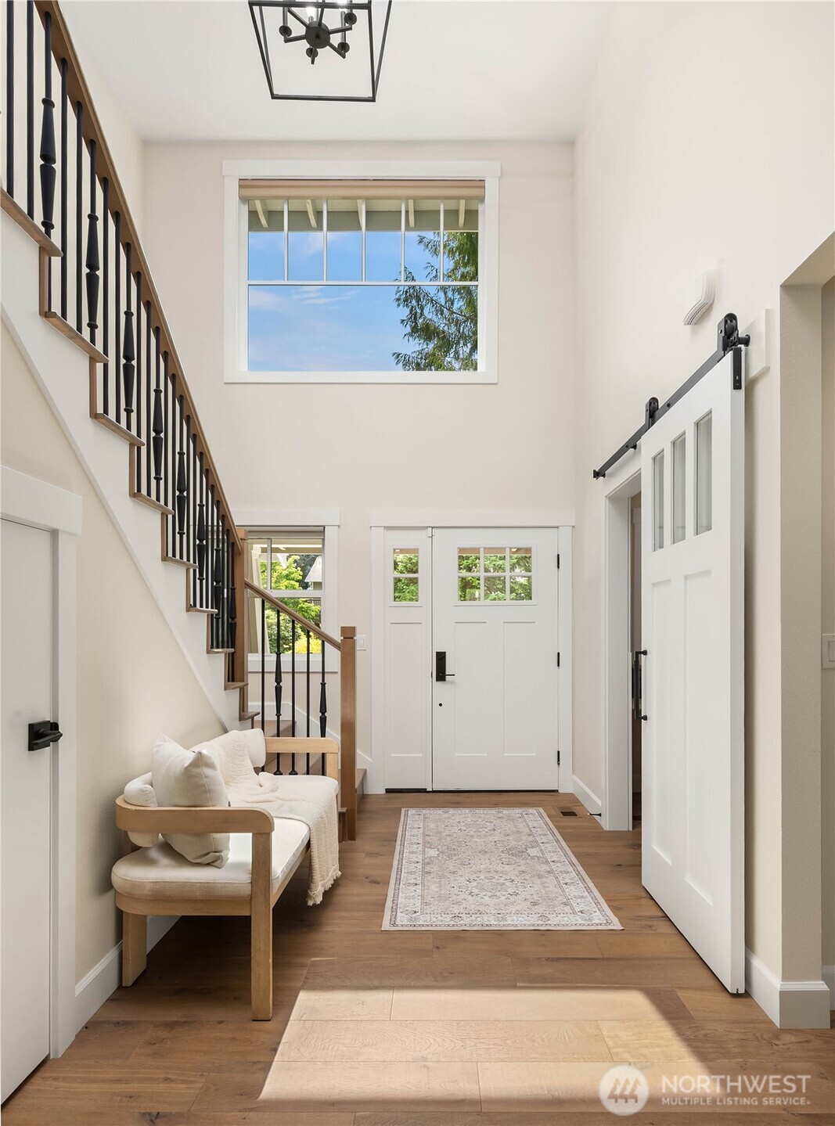
Completely reimagined, this exceptional South Cove home combines modern craftsmanship with one of the Eastside's most coveted waterfront neighborhoods. Extensively renovated from top to bottom in 2023 with: new roof, siding, windows, mechanical systems, and premium finishes, every detail has been thoughtfully designed for today's living. A welcoming rocking-chair front porch opens to a light-filled interior featuring step-free main-level living with a spacious primary suite, dedicated office, soaring vaulted ceilings, and a dramatic two-story fireplace. The chef's kitchen is the heart of the home, offering slab quartz countertops, abundant cabinetry, an oversized walk-in pantry, and effortless flow for everyday living and entertaining. Expansive sliding doors connect to a private patio and fully fenced, level backyard. Upstairs, two secondary bedrooms share a full bath while a generous fourth bedroom offers exceptional flexibility as a bonus room, media room, guest suite, or additional workspace. Life within South Coves means private waterfront access, a sandy beach, tennis courts, pickleball, basketball courts, parks, and gathering spaces—offering a true community to enjoy.

Save
Ask
Tour
Hide
Share
Listing Snapshot
Price 
$2,298,000
Days On Site 
4 Days
Bedrooms 
4
Inside Area (SqFt) 
2,840 sqft
Total Baths 
3
Full Baths 
2
Partial Baths 
1
Lot Size 
0.1737 Acres
Year Built 
1977
MLS® Number 
2550682
Status 
Pending
Property Tax 
$16,969
HOA/Condo/Coop Fees 
$41.67 monthly
Sq Ft Source 
N/A
Friends & Family
Recent Activity
3 days agoListing updated with changes from the MLS®
3 days agoStatus changed to Pending
5 days agoListing first seen on site
General Features
Acres 
0.1737
Attached Garage 
Yes
Garage 
Yes
Land Lease 
No
Levels 
Two
Parking 
Attached
Parking Spaces 
2
Property Condition 
Updated/Remodeled
Property Sub Type 
Single Family Residence
SqFt Total 
2840
Utilities 
Cable AvailableSewer Connected
Water Source 
Public
Interior Features
Appliances 
DishwasherDouble OvenDryerMicrowaveRefrigeratorDisposalWasher
Basement 
None
Cooling 
Central Air
Fireplace 
Yes
Fireplace Features 
Gas
Fireplaces 
1
Flooring 
Ceramic TileCarpet
Heating 
Natural GasForced Air
Interior 
Walk-In Closet(s)PantryVaulted Ceiling(s)
Main Level Bedrooms 
1
Bathroom Full 
Level - Main
Bathroom Half 
Level - Main
Bedroom 
Level - Second
Den 
Level - Main
Dining Room 
Level - Main
Entry Hall 
Level - Main
Kitchen 
Level - Main
Living Room 
Level - Main
Master Bedroom 
Level - Main
Utility Room 
Level - Main
Save
Ask
Tour
Hide
Share
Exterior Features
Construction Details 
Wood Siding
Exterior 
Garden
Fencing 
Fenced
Lot Features 
LevelPavedWaterfront
Other Structures 
Outbuilding
Patio And Porch 
Patio
Roof 
Composition
View 
Territorial
Waterfront 
Yes
Waterfront Features 
LakeWaterfront
Waterview 
Territorial
Community Features
Association Dues 
500
Building Access 
Main
Community Features 
ParkPlayground
Financing Terms Available 
CashConventional
HOA Fee Frequency 
Annually
MLS Area 
530 - Bellevue/East of 405
School District 
Issaquah
Schools
School District
Issaquah
Elementary School
Sunset Elem
Middle School
Pacific Cascade Mid
High School
Issaquah High
Courtesy of NWMLS
Listing courtesy of Allison W. Trull of Coldwell Banker Bain


Listing information is provided by Participants of the Northwest MLS. IDX information is provided exclusively for personal, non-commercial use, and may not be used for any purpose other than to identify prospective properties consumers may be interested in purchasing. Information is deemed reliable but not guaranteed. Copyright 2026, Northwest MLS.
All data is obtained from various sources and may not have been verified by the broker or MLS Grid. Supplied open house information is subject to change without notice. All information should be independently reviewed and verified for accuracy. Properties may or may not be listed by the office/agent presenting the information.
Last checked: 2026-07-14 09:23 PM PDT

Neighborhood & Commute
Source: Walkscore
Save
Ask
Tour
Hide
Share