



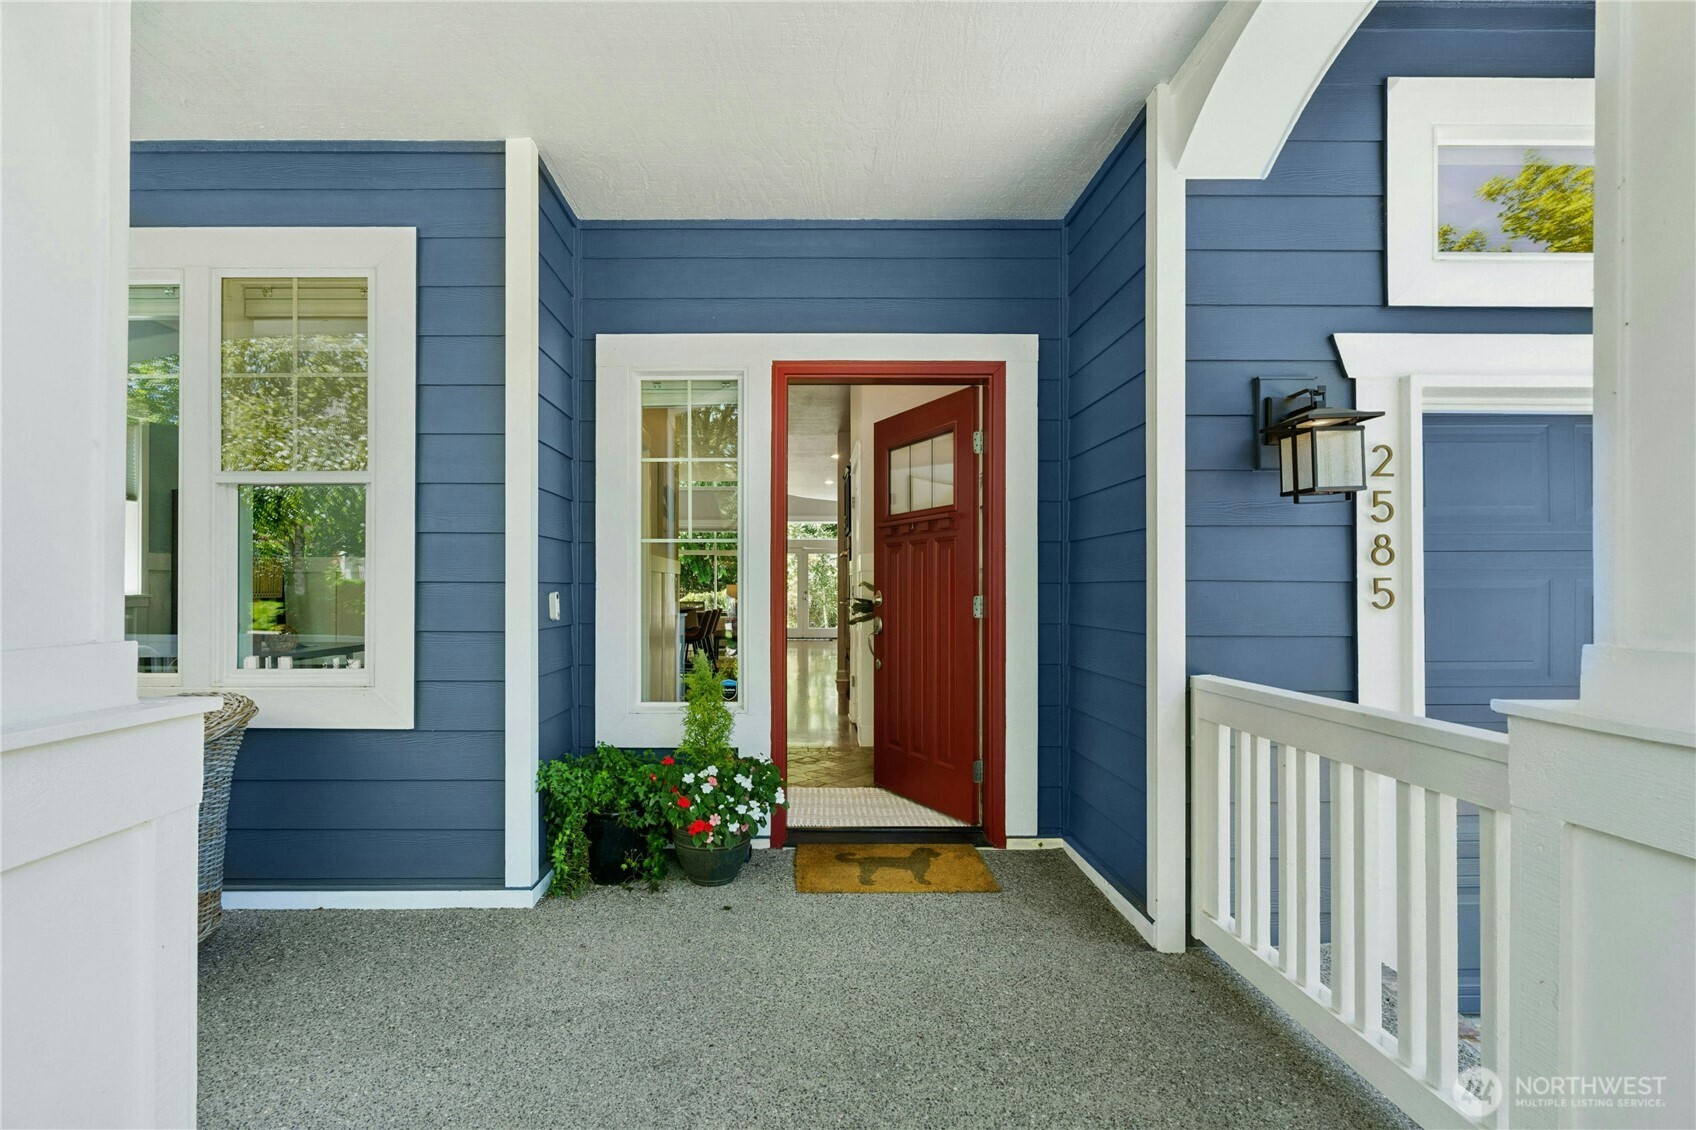
2585 20th Avenue NEIssaquah, WA 98029
Listing courtesy of Matt Jensen of The Agency Northwest
Mortgage Calculator
Monthly Payment (Est.)
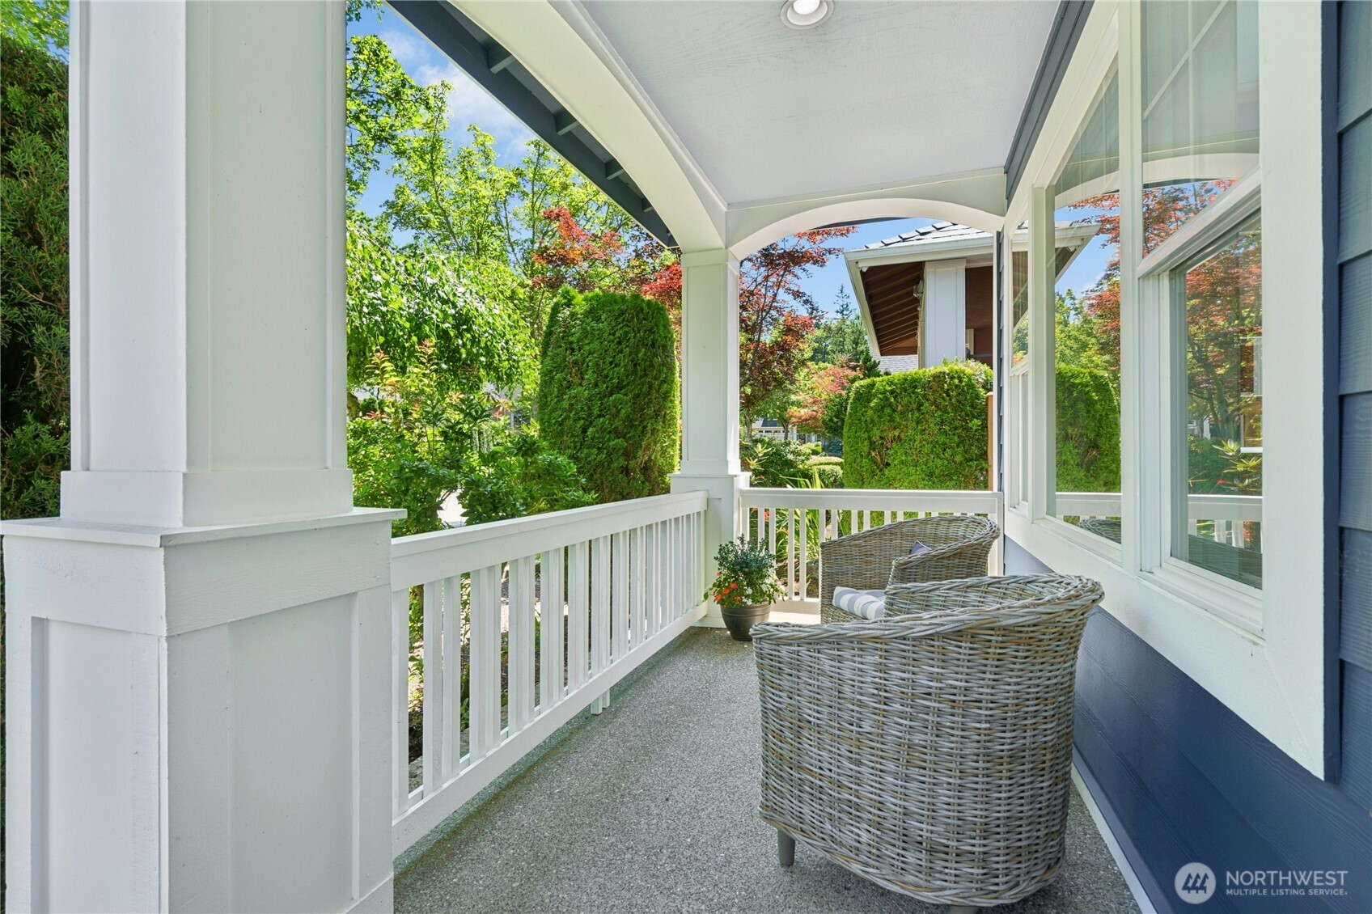
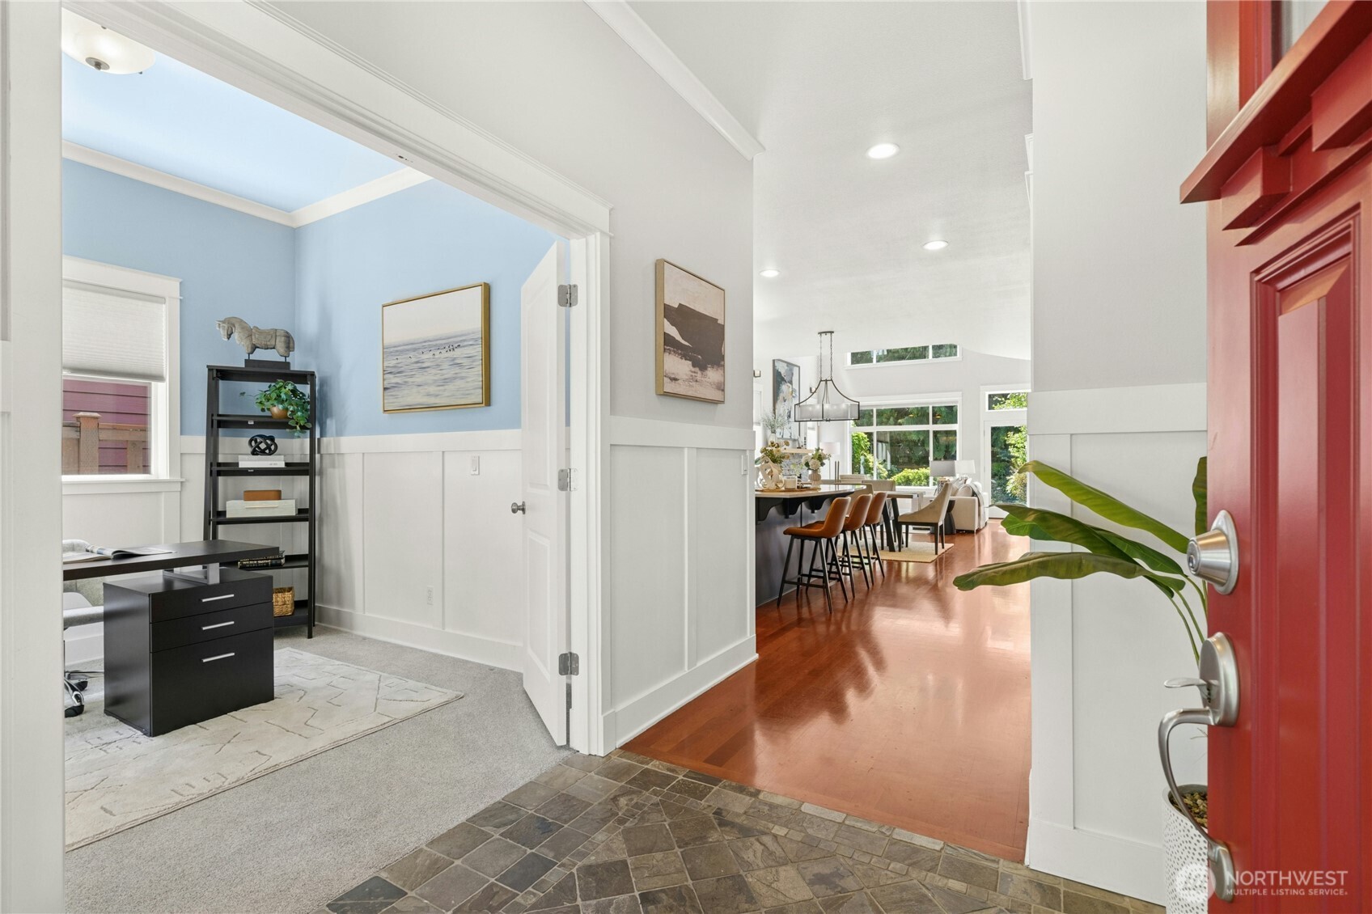
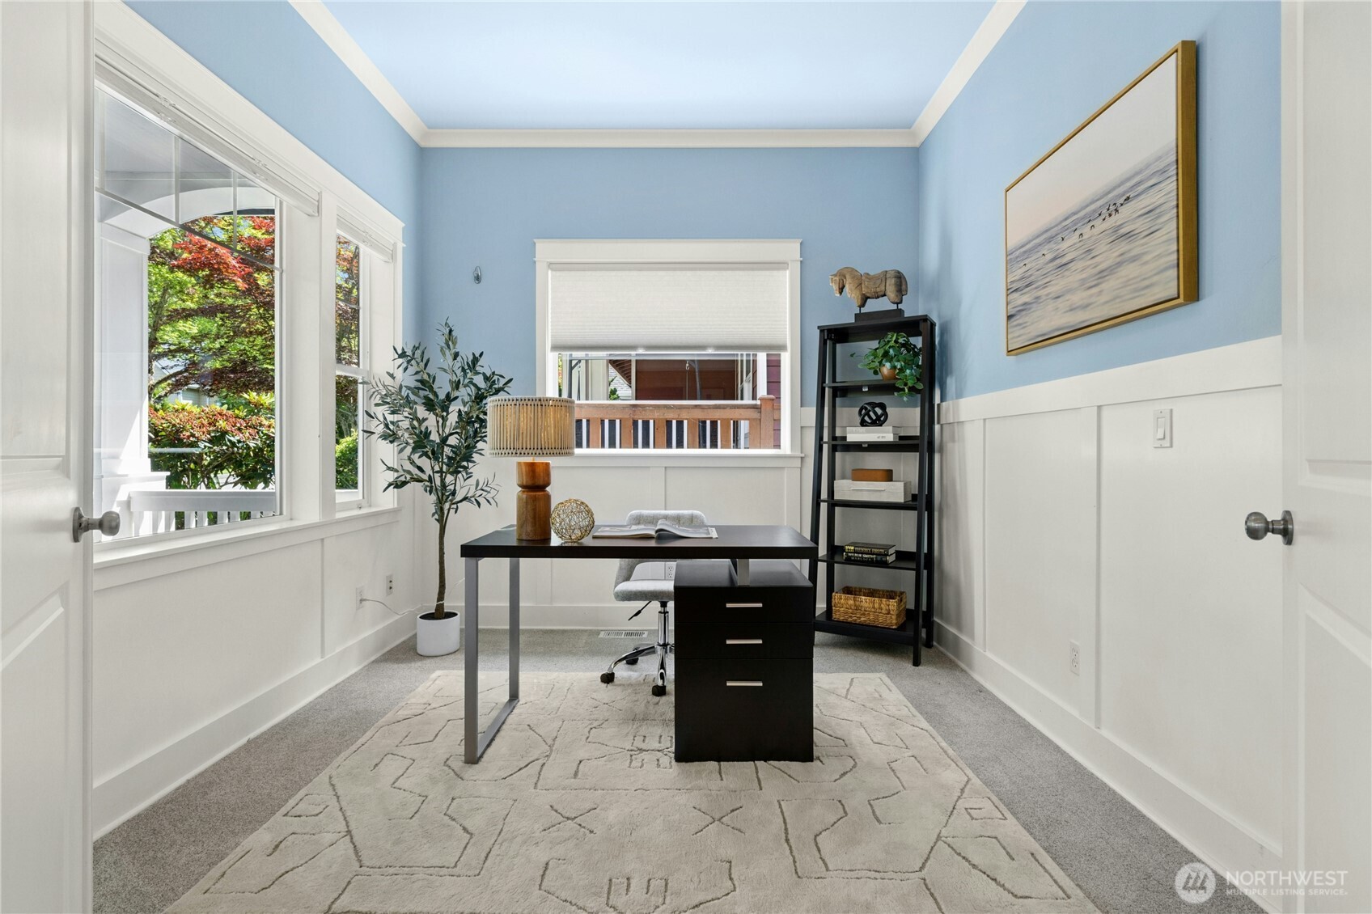
$7,975Good-old-fashioned PRICE REDUCTION! Incredible value in Issaquah Highlands. Dahlia Park masterpiece on greenbelt. Impeccably updated throughout, this home offers multi-generational living with modern amenities. Open-concept floor plan with soaring ceiling, 2 primary suites, a dedicated office, flex room/2nd office, spacious upstairs bedroom, expansive bonus loft, plus ample storage. Updated to perfection, the main level primary bath includes heated flooring and a free-standing soaking tub. Both ensuite baths have updated quartz counters, sinks, and tile floors. In addition to the laundry room at 2nd level, the main level primary includes a full-size washer/dryer in the walk-in closet. Other recent improvements include a new roof, exterior paint, a remodeled kitchen, an upgraded Mendota fireplace with natural stone hearth, newer double ovens, refrigerator, microwave, washer and dryer sets, carpet, and interior paint. The ultimate private backyard retreat is backed by a dense greenbelt. The yard has matured into a lush landscape with numerous plantings, including clematis, gingko, rhododendron, hydrangea, and a gorgeous hibiscus tree that blooms in late summer. This oasis includes Luxor landscape lighting, a sprinkler system, a gas firepit, and a pond with a flowing water feature. The front yard is maintained by the HOA. Enjoy nearby shops, restaurants, walking trails, quick access to I-90, and a thriving community center that hosts events for all ages. Welcome home!
| 3 hours ago | Listing updated with changes from the MLS® | |
| 3 hours ago | Status changed to Pending | |
| 6 days ago | Price changed to $1,748,000 | |
| 2 weeks ago | Listing first seen on site |
Listing courtesy of Matt Jensen of The Agency Northwest

Listing information is provided by Participants of the Northwest MLS. IDX information is provided exclusively for personal, non-commercial use, and may not be used for any purpose other than to identify prospective properties consumers may be interested in purchasing. Information is deemed reliable but not guaranteed. Copyright 2026, Northwest MLS.
All data is obtained from various sources and may not have been verified by the broker or MLS Grid. Supplied open house information is subject to change without notice. All information should be independently reviewed and verified for accuracy. Properties may or may not be listed by the office/agent presenting the information.
Last checked: 2026-07-23 01:29 PM PDT
Did you know? You can invite friends and family to your search. They can join your search, rate and discuss listings with you.