Save
Ask
Tour
Hide
Share
$1,999,900
25 Days On Site

1488 243rd Place NE
Sammamish, WA 98074

For Sale|Single Family Residence|Active
6
Beds
4
Total Baths
3
Full Baths
1
Partial Bath
3,610
SqFt
$554
/SqFt
2018
Built
Cumulative Days On Market:
24
Subdivision:
Sammamish
County:
King
Courtesy of NWMLS
Listing courtesy of James Minkley of Kelly Right RE of Seattle LLC
Call Now: 206-280-1911
Is this the listing for you? We can help make it yours.
206-280-1911
1488 243rd Place NE1488 243rd Place NE1488 243rd Place NE1488 243rd Place NE
Save
Ask
Tour
Hide
Share

Mortgage Calculator

Monthly Payment (Est.)

$9,124
Calculator powered by Showcase IDX, a Constellation1 Company. Copyright ©2026 Information is deemed reliable but not guaranteed.

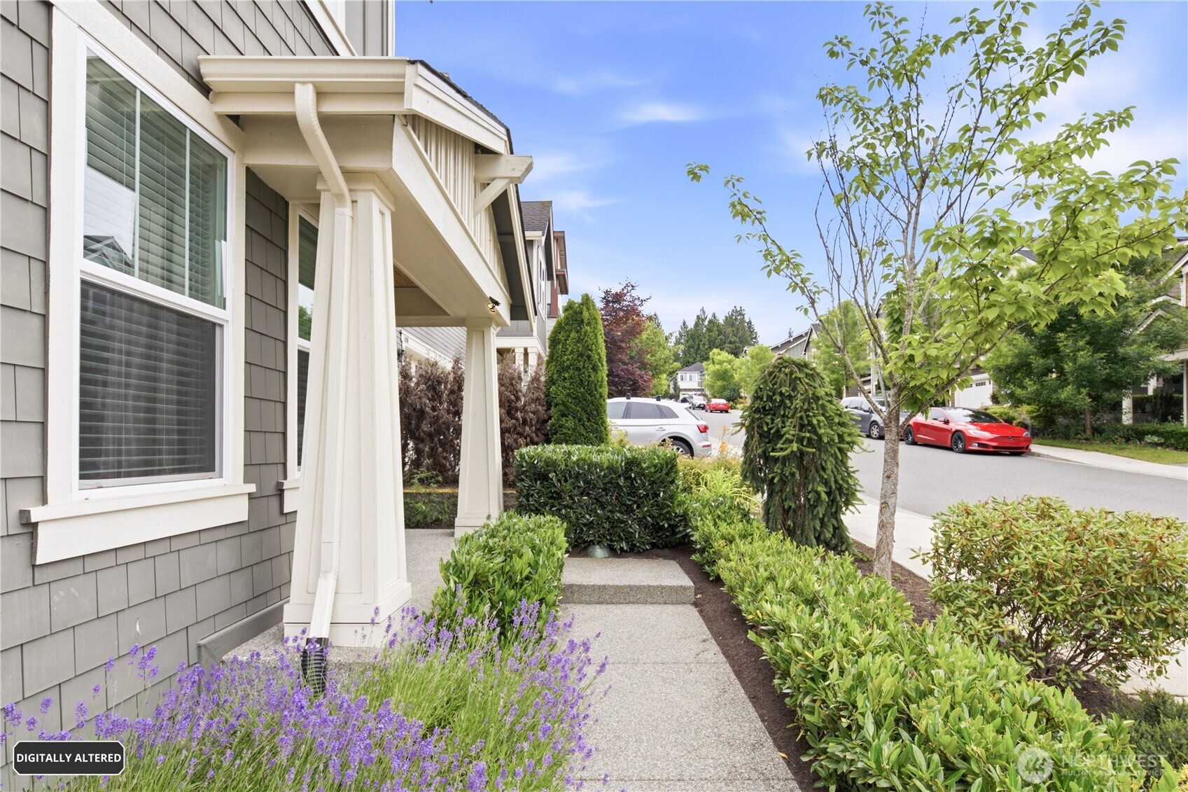
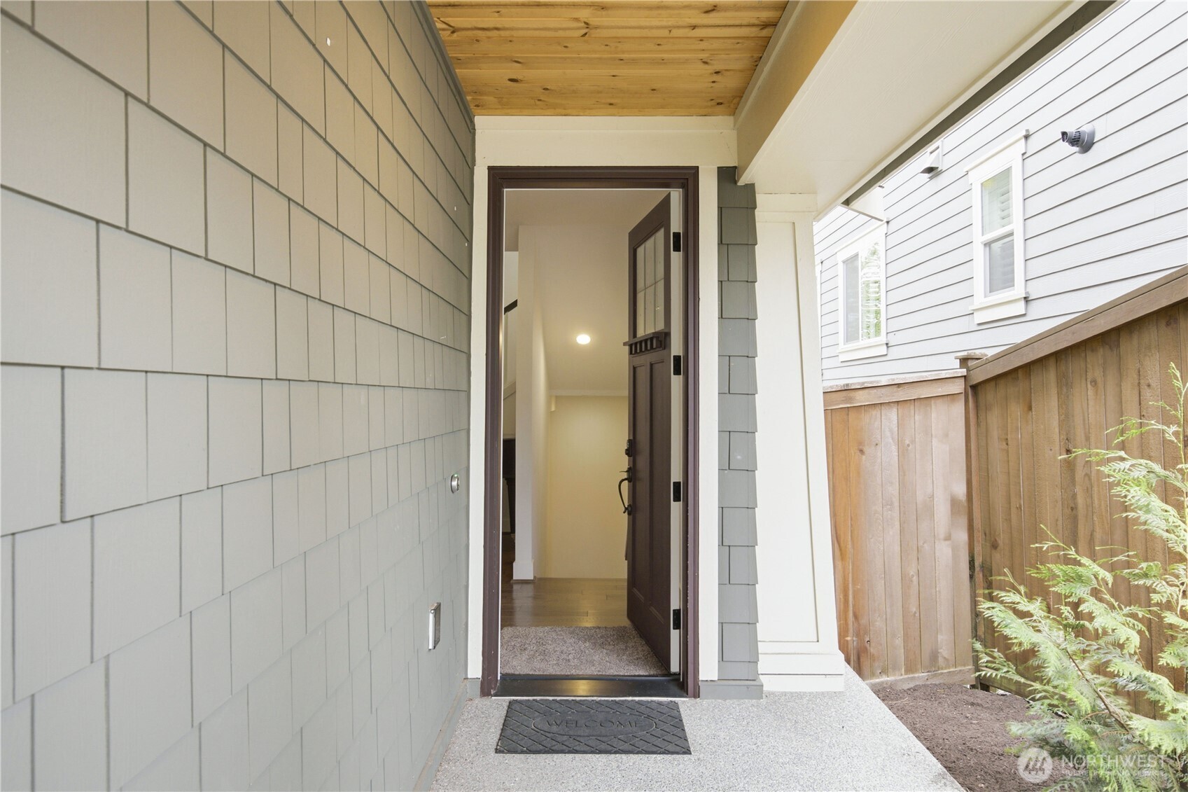
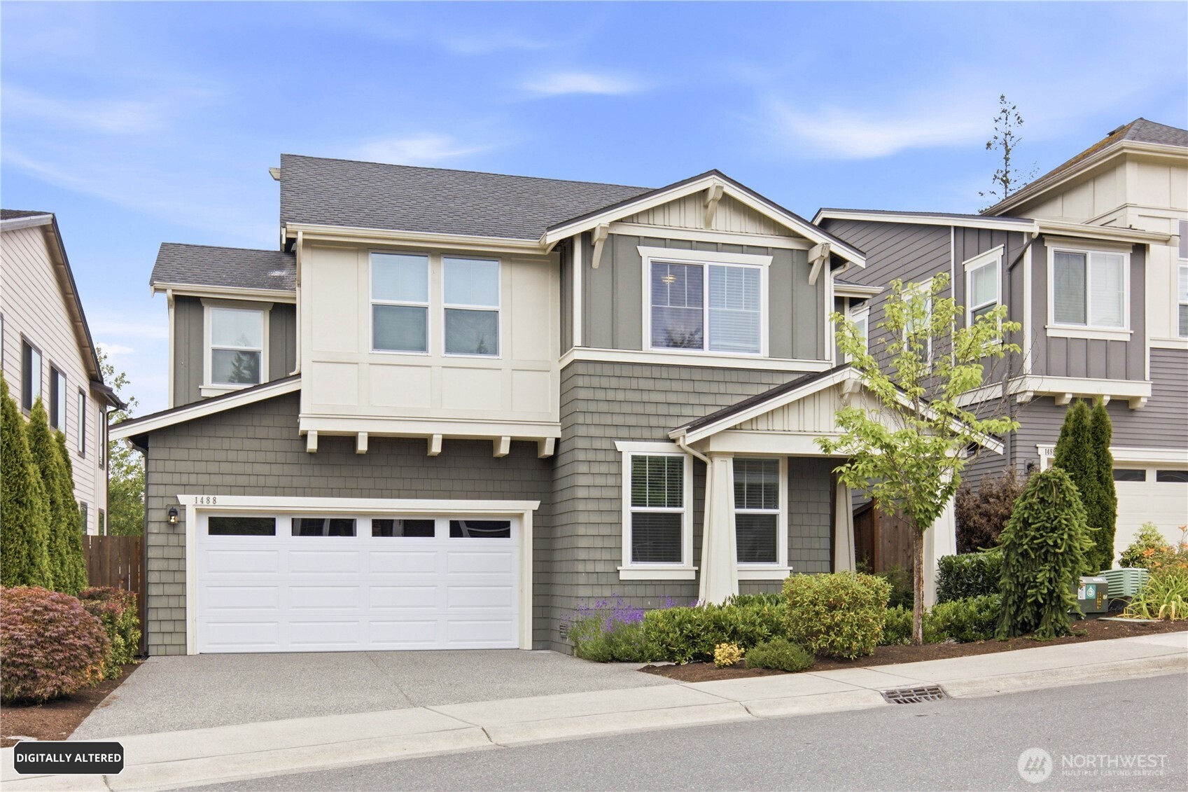
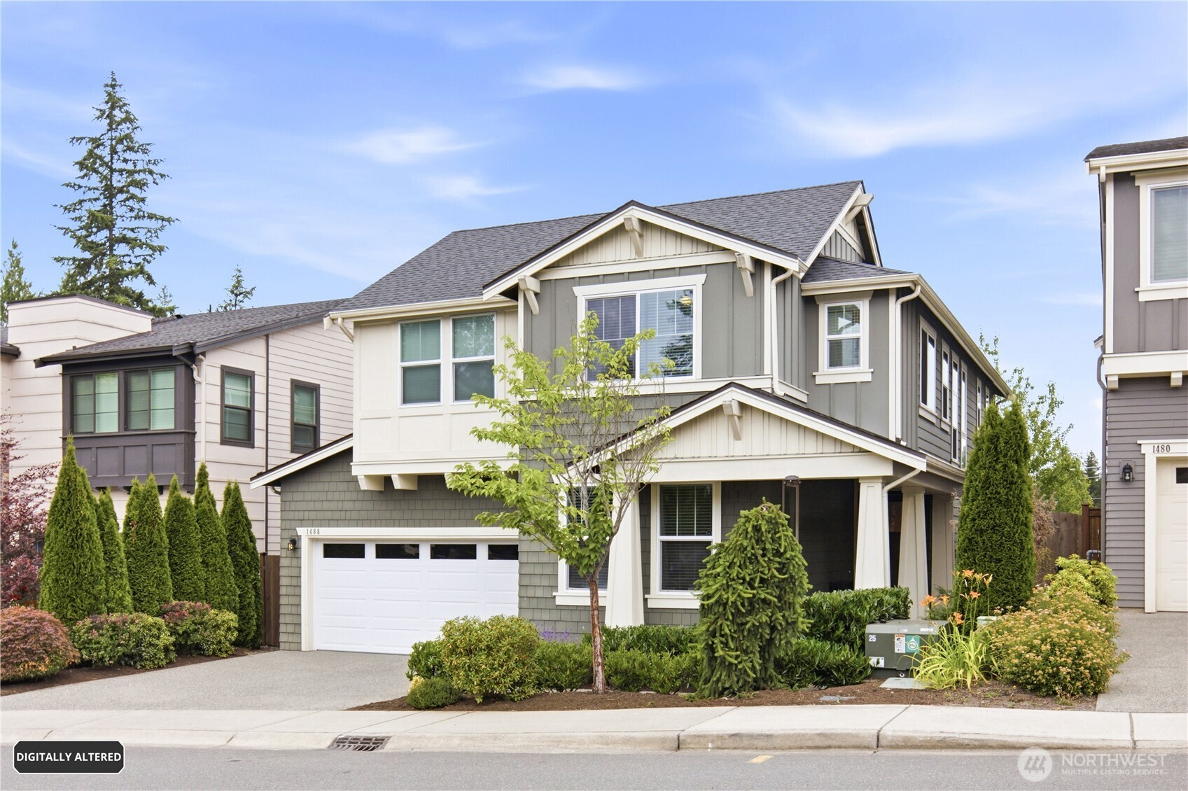
Modern Canterbury Park living with the flexible layout today’s Sammamish buyers are looking for. Built in 2018, this spacious 3,610 sq ft home offers 6-bedroom functionality, including a main-level 6th bedroom or office/den with closet and adjacent full bath—an ideal setup for guests, multigenerational living, or a private work-from-home suite. Open main living spaces create an easy flow for everyday life and entertaining, while the finished lower level adds valuable room for media, play, fitness, guests, or extended household needs. Thoughtful bedroom/bath placement gives everyone space to spread out without sacrificing connection. Enjoy a deck for outdoor living, low-maintenance yard space, and a prime Canterbury Park location near sought-after schools, parks, shopping, dining, and Eastside employment centers. A rare combination of modern construction, flexible living, and Sammamish convenience—prepared, polished, and ready for its next chapter.

Save
Ask
Tour
Hide
Share
Listing Snapshot
Price 
$1,999,900
Days On Site 
25 Days
Bedrooms 
6
Inside Area (SqFt) 
3,610 sqft
Total Baths 
4
Full Baths 
3
Partial Baths 
1
Lot Size 
0.0985 Acres
Year Built 
2018
MLS® Number 
2549898
Status 
Active
Property Tax 
$14,043
HOA/Condo/Coop Fees 
$79 monthly
Sq Ft Source 
N/A
Friends & Family
Recent Activity
7 hours agoListing updated with changes from the MLS®
3 weeks agoStatus changed to Active
4 weeks agoListing first seen on site
General Features
Acres 
0.0985
Attached Garage 
Yes
Direction Faces 
West
Garage 
Yes
Land Lease 
No
Parking 
DrivewayOff StreetAttached
Parking Spaces 
4
Property Sub Type 
Single Family Residence
SqFt Total 
3610
Style 
Craftsman
Utilities 
Cable AvailableSewer Connected
Interior Features
Appliances 
DishwasherDryerMicrowaveRefrigeratorDisposalGas Water HeaterWasherWater Heater
Basement 
Daylight
Cooling 
Central Air
Fireplace 
Yes
Fireplace Features 
Gas
Fireplaces 
1
Flooring 
Ceramic TileCarpet
Heating 
ElectricNatural GasForced Air
Interior 
Walk-In Closet(s)
Main Level Bedrooms 
1
Bathroom Full 
Level - Second
Bathroom Three Quarter 
Level - Main
Bedroom 
Level - Second
Bonus Room 
Level - Lower
Dining Room 
Level - Main
Great Room 
Level - Main
Kitchen 
Level - Main
Master Bedroom 
Level - Second
Utility Room 
Level - Second
Save
Ask
Tour
Hide
Share
Exterior Features
Construction Details 
Cement Siding
Fencing 
Fenced
Lot Features 
LevelPaved
Patio And Porch 
Deck
Roof 
Composition
View 
Territorial
Waterview 
Territorial
Community Features
Association Dues 
79
Community Features 
Playground
Financing Terms Available 
CashConventional
HOA Fee Frequency 
Monthly
MLS Area 
540 - East of Lake Sammamish
School District 
Lake Washington
Schools
School District
Lake Washington
Elementary School
Carson Elem
Middle School
Inglewood Middle
High School
Eastlake High
Courtesy of NWMLS
Listing courtesy of James Minkley of Kelly Right RE of Seattle LLC


Listing information is provided by Participants of the Northwest MLS. IDX information is provided exclusively for personal, non-commercial use, and may not be used for any purpose other than to identify prospective properties consumers may be interested in purchasing. Information is deemed reliable but not guaranteed. Copyright 2026, Northwest MLS.
All data is obtained from various sources and may not have been verified by the broker or MLS Grid. Supplied open house information is subject to change without notice. All information should be independently reviewed and verified for accuracy. Properties may or may not be listed by the office/agent presenting the information.
Last checked: 2026-08-04 12:28 AM PDT

Neighborhood & Commute
Source: Walkscore
Save
Ask
Tour
Hide
Share