



Save
Ask
Tour
Hide
$1,075,000
114 Days On Site
11 Guye Peak LaneSnoqualmie Pass, WA 98068
For Sale|Single Family Residence|Active
4
Beds
3
Total Baths
3
Full Baths
2,246
SqFt
$479
/SqFt
1992
Built
Cumulative Days On Market:
115
Subdivision:
Snoqualmie Pass
County:
Kittitas
Courtesy of NWMLS
Listing courtesy of Dawn Smith of Home Team DuPont, LLC
Listing courtesy of Dawn Smith of Home Team DuPont, LLC
Call Now: 206-280-1911
Is this the listing for you? We can help make it yours.
206-280-1911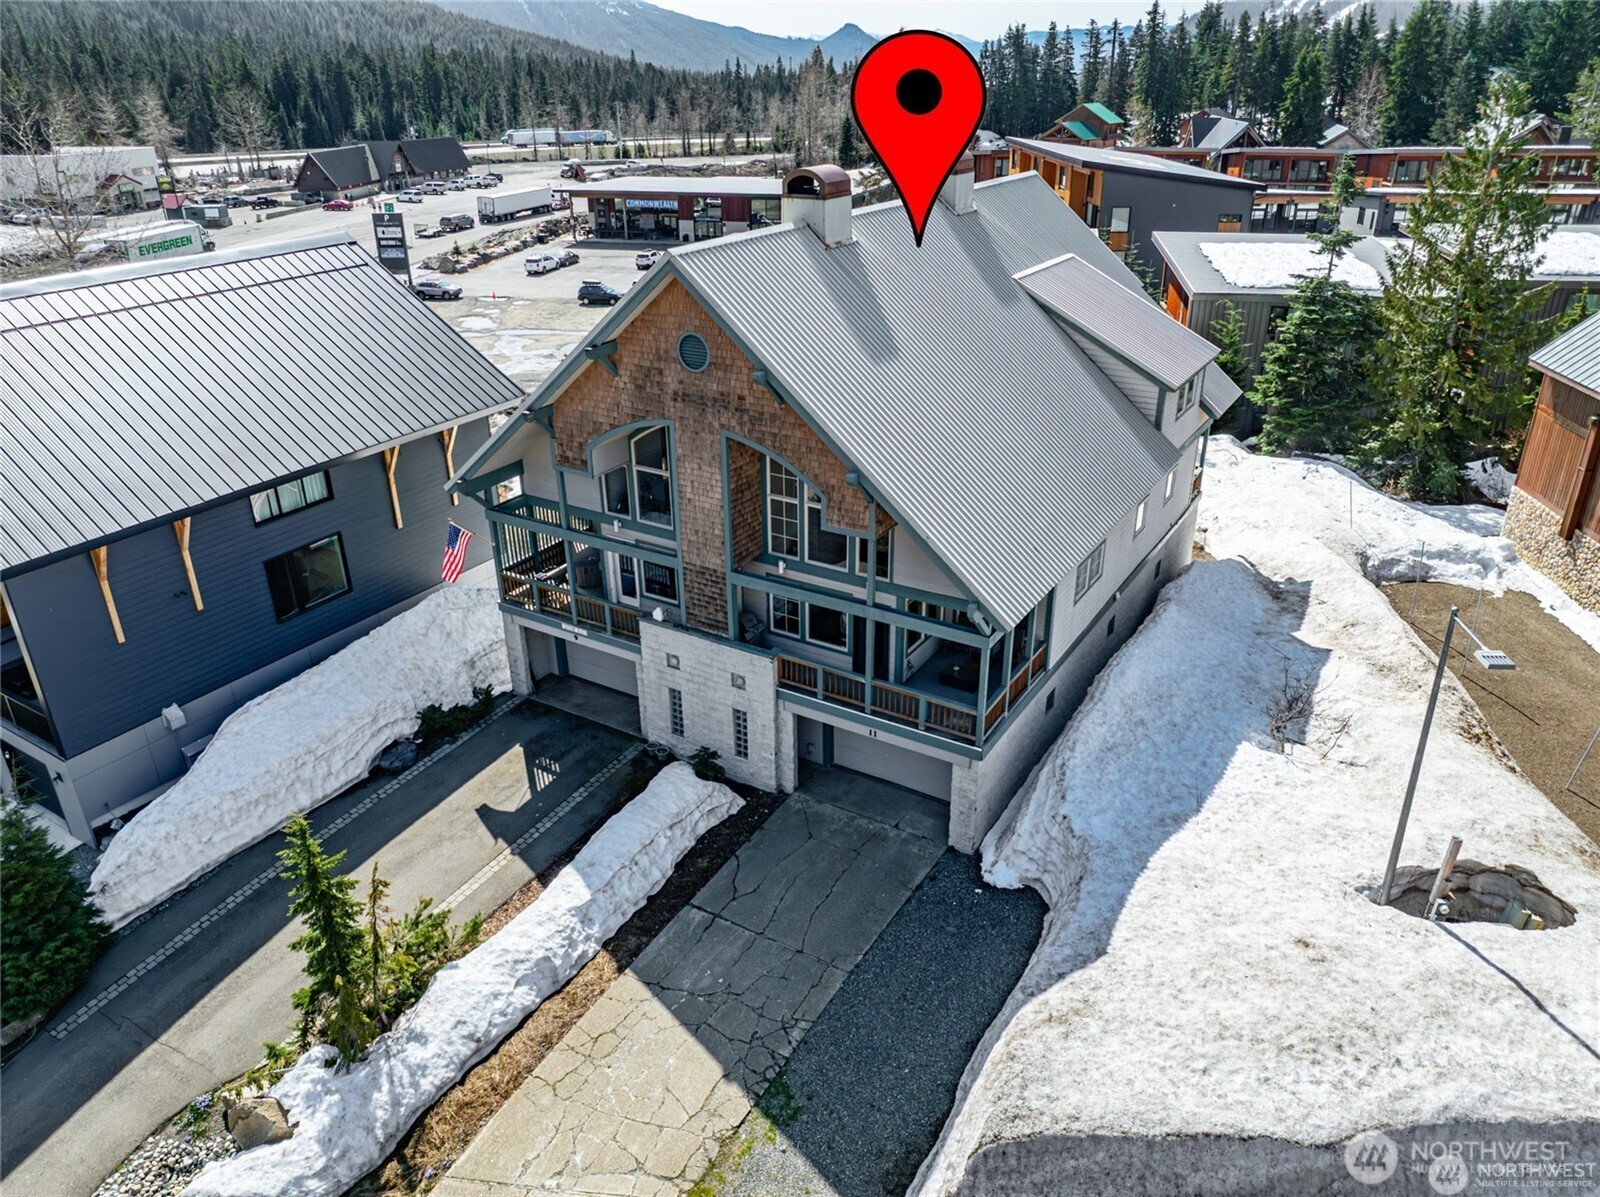
Save
Ask
Tour
Hide
Mortgage Calculator
Monthly Payment (Est.)
$4,905Calculator powered by Showcase IDX, a Constellation1 Company. Copyright ©2026 Information is deemed reliable but not guaranteed.
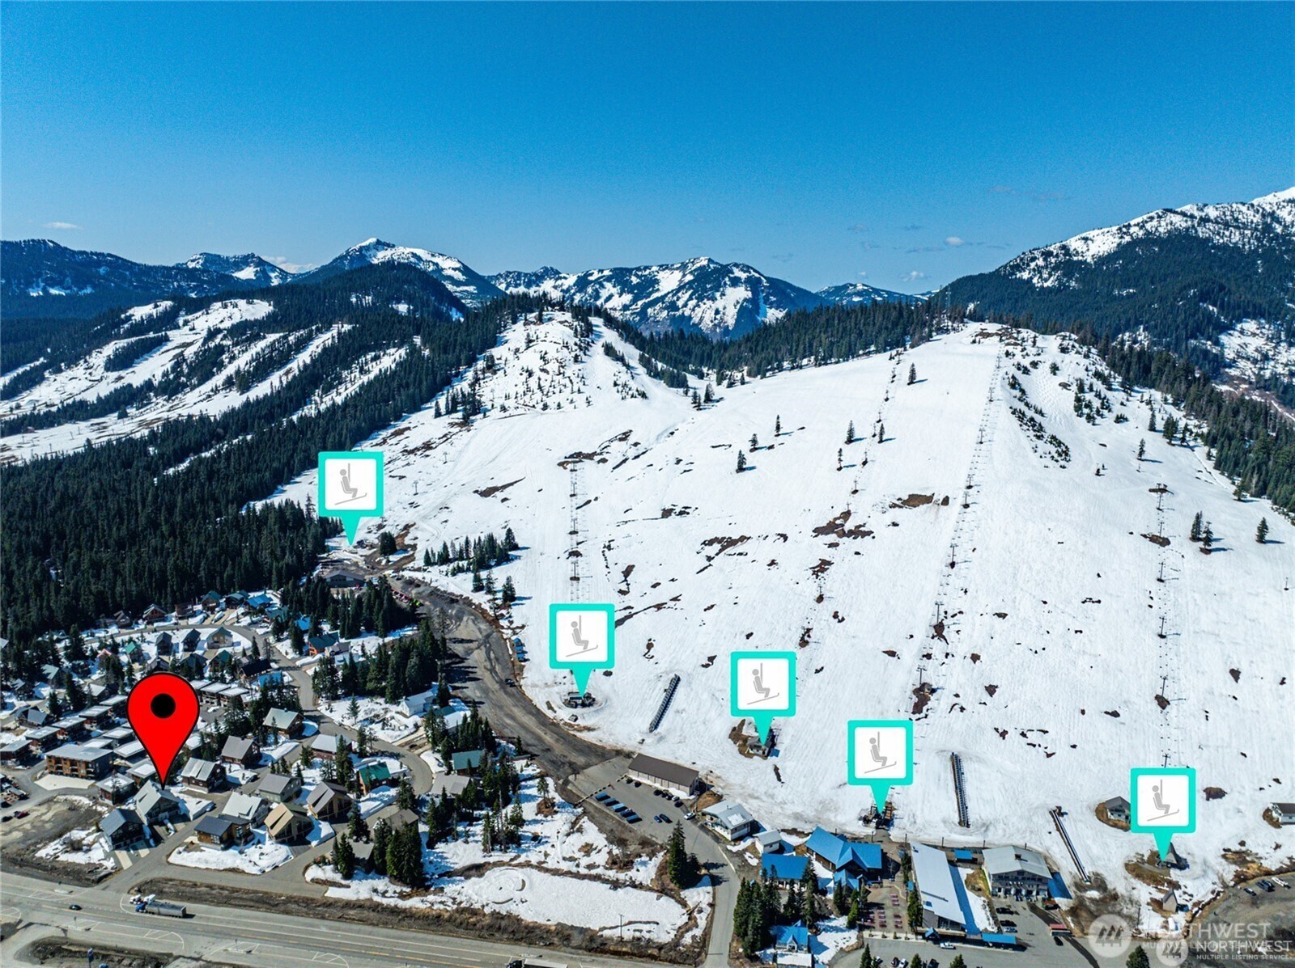
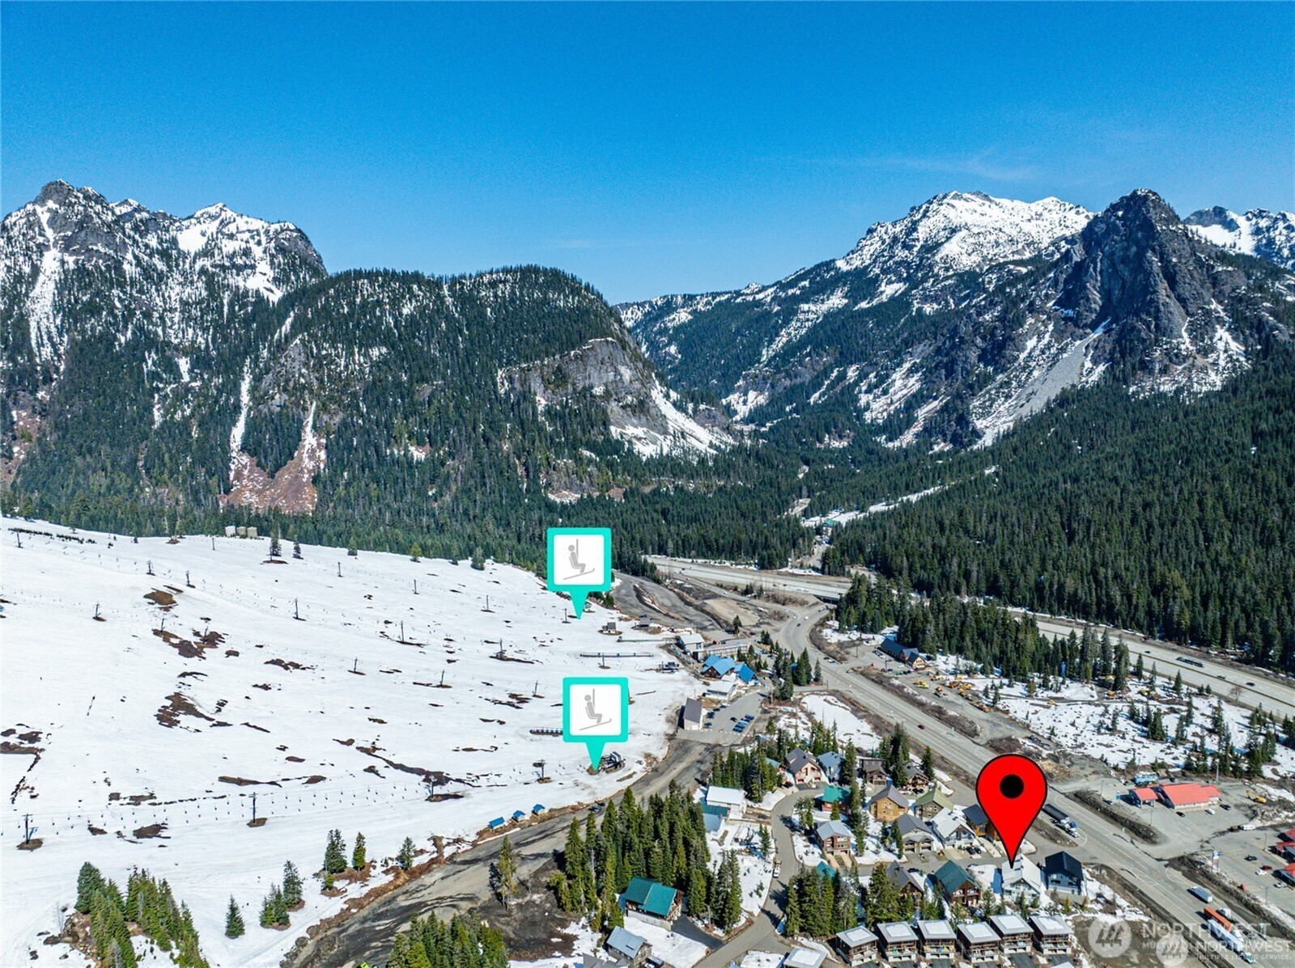
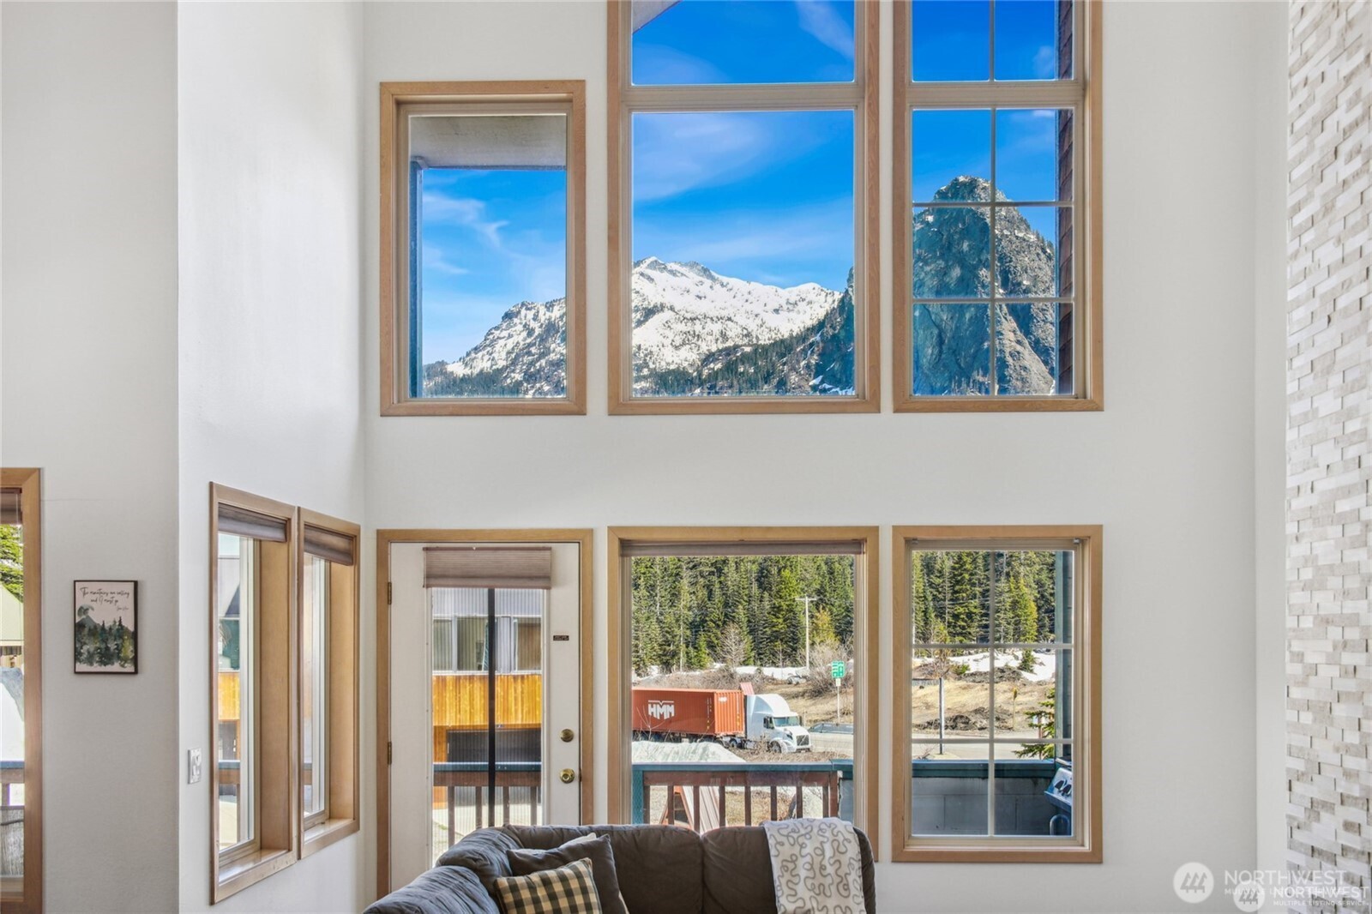
Biking season is under way, with 14+ mountain bike trails as well as the summer music series. Welcome to your dream retreat in the heart of Snoqualmie Pass in the village. This home is designed beautifully for the mountain views. The soaring ceilings and windows allow you to take in the magnificent views of Guye Peak, Alpental, and the West ski areas. Great room concept, perfect for entertaining. The top floor is a private primary suite with a fireplace, jetted tub, and walk-in closet. Attached garage with a large gear room for all your biking and ski storage needs. Mountain living and a bonus apartment located on the lower level! Fantastic location, just a short walk to the ski lifts, restaurants and shops.
Save
Ask
Tour
Hide
Listing Snapshot
Price
$1,075,000
Days On Site
114 Days
Bedrooms
4
Inside Area (SqFt)
2,246 sqft
Total Baths
3
Full Baths
3
Partial Baths
N/A
Lot Size
0.08 Acres
Year Built
1992
MLS® Number
2526309
Status
Active
Property Tax
$6,208
HOA/Condo/Coop Fees
$100 monthly
Sq Ft Source
N/A
Friends & Family
Recent Activity
| 5 days ago | Listing updated with changes from the MLS® | |
| 5 days ago | Price changed to $1,075,000 | |
| 4 months ago | Listing first seen on site |
General Features
Acres
0.08
Attached Garage
Yes
Garage
Yes
Land Lease
No
Levels
Multi/Split
Parking
Attached
Parking Spaces
2
Property Sub Type
Single Family Residence
SqFt Total
2246
Utilities
Sewer Connected
Water Source
Public
Interior Features
Appliances
DishwasherDryerMicrowaveRefrigeratorWasher
Basement
Partially Finished
Fireplace
Yes
Fireplaces
2
Flooring
LaminateVinylCarpet
Heating
ElectricNatural GasForced AirWall Furnace
Interior
Walk-In Closet(s)Ceiling Fan(s)
Main Level Bedrooms
2
Bathroom Full
Level - Main
Bedroom
Level - Main
Bonus Room
Level - Lower
Dining Room
Level - Main
Entry Hall
Level - Lower
Family Room
Level - Main
Kitchen
Level - Main
Master Bedroom
Level - Second
Save
Ask
Tour
Hide
Exterior Features
Construction Details
Stone
Lot Features
Paved
Patio And Porch
Deck
Roof
Metal
View
Mountain(s)
Waterview
Mountain(s)
Community Features
Association Fee
$1200.0
Association Fee Frequency
Annually
MLS Area
948 - Upper Kittitas County
School District
Easton
Financing Terms Available
CashConventional
Building Access
Lower
Schools
School District
Easton
Elementary School
Buyer To Verify
Middle School
Buyer To Verify
High School
Buyer To Verify
Courtesy of NWMLS
Listing courtesy of Dawn Smith of Home Team DuPont, LLC

Listing information is provided by Participants of the Northwest MLS. IDX information is provided exclusively for personal, non-commercial use, and may not be used for any purpose other than to identify prospective properties consumers may be interested in purchasing. Information is deemed reliable but not guaranteed. Copyright 2026, Northwest MLS.
All data is obtained from various sources and may not have been verified by the broker or MLS Grid. Supplied open house information is subject to change without notice. All information should be independently reviewed and verified for accuracy. Properties may or may not be listed by the office/agent presenting the information.
Last checked: 2026-09-13 10:48 PM PDT
Listing courtesy of Dawn Smith of Home Team DuPont, LLC
Listing information is provided by Participants of the Northwest MLS. IDX information is provided exclusively for personal, non-commercial use, and may not be used for any purpose other than to identify prospective properties consumers may be interested in purchasing. Information is deemed reliable but not guaranteed. Copyright 2026, Northwest MLS.
All data is obtained from various sources and may not have been verified by the broker or MLS Grid. Supplied open house information is subject to change without notice. All information should be independently reviewed and verified for accuracy. Properties may or may not be listed by the office/agent presenting the information.
Last checked: 2026-09-13 10:48 PM PDT
Neighborhood & Commute
Source: Walkscore
Save
Ask
Tour
Hide