Save
Ask
Tour
Hide
Share
$3,395,000
54 Days On Site

26030 NE 29th Place
Redmond, WA 98053

For Sale|Single Family Residence|Active
5
Beds
5
Total Baths
3
Full Baths
2
Partial Baths
4,949
SqFt
$686
/SqFt
2026
Built
Cumulative Days On Market:
361
Subdivision:
Redmond
County:
King
Courtesy of NWMLS
Listing courtesy of Tom Covello of Windermere Real Estate/East
Call Now: 206-280-1911
Is this the listing for you? We can help make it yours.
206-280-1911
Upcoming Open Houses
Sat, Sep 19, 1:00 PM - 4:00 PM
Sun, Sep 20, 1:00 PM - 4:00 PM
Sat, Sep 26, 1:00 PM - 4:00 PM
Sun, Sep 27, 1:00 PM - 4:00 PM
Sat, Oct 3, 1:00 PM - 4:00 PM
Sun, Oct 4, 1:00 PM - 4:00 PM
Sat, Oct 10, 1:00 PM - 4:00 PM
Sun, Oct 11, 1:00 PM - 4:00 PM
26030 NE 29th Place26030 NE 29th Place26030 NE 29th Place26030 NE 29th Place
Save
Ask
Tour
Hide
Share

Mortgage Calculator

Monthly Payment (Est.)

$15,489
Calculator powered by Showcase IDX, a Constellation1 Company. Copyright ©2026 Information is deemed reliable but not guaranteed.

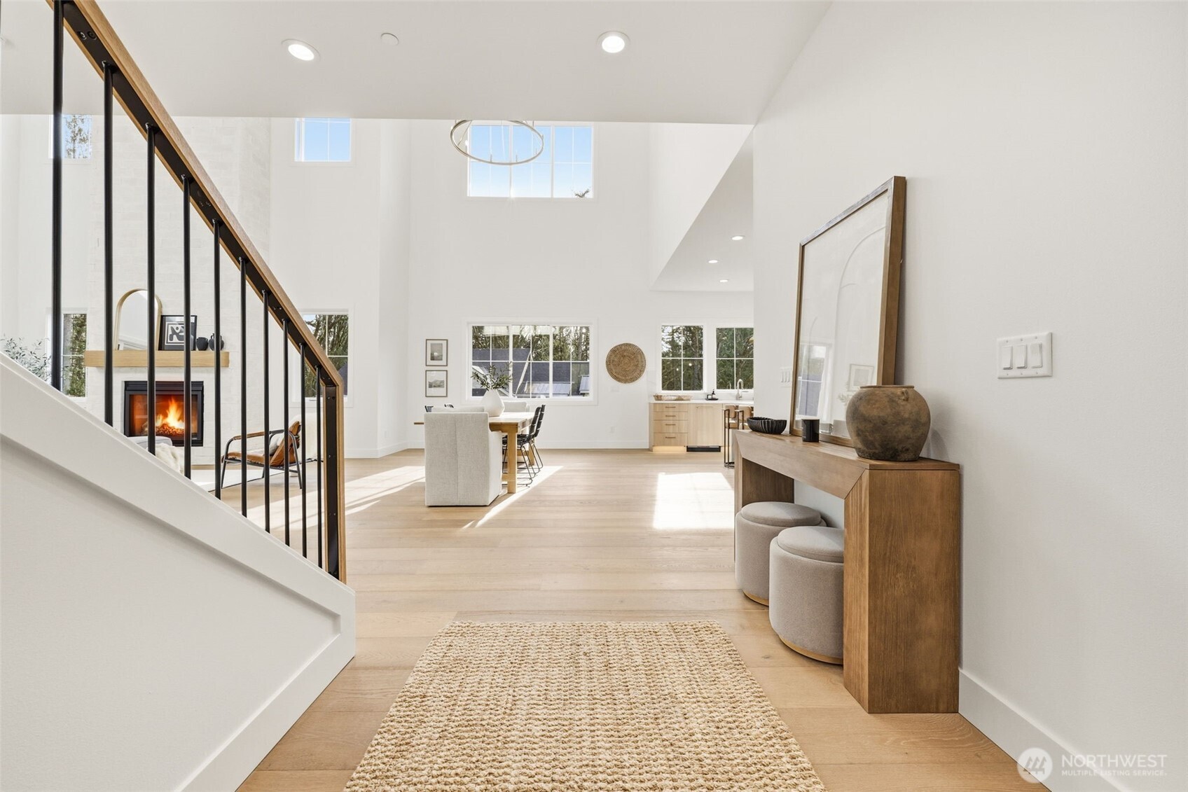
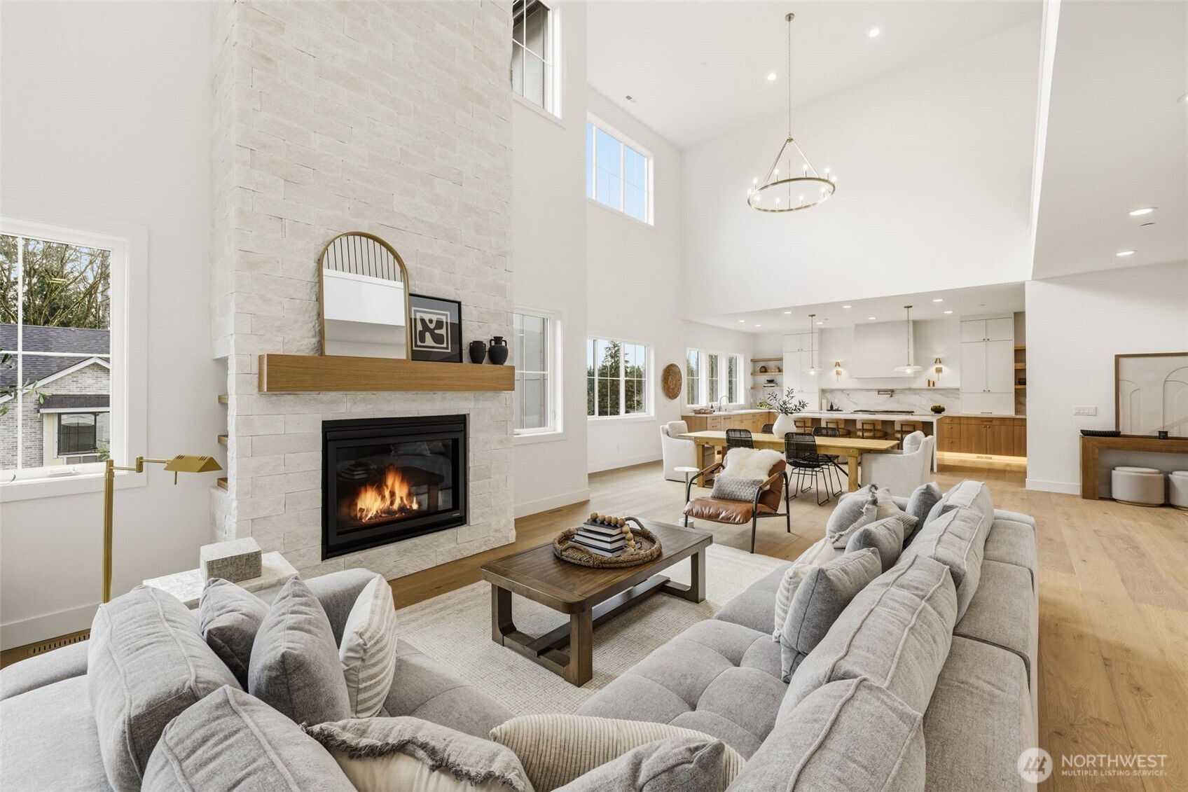
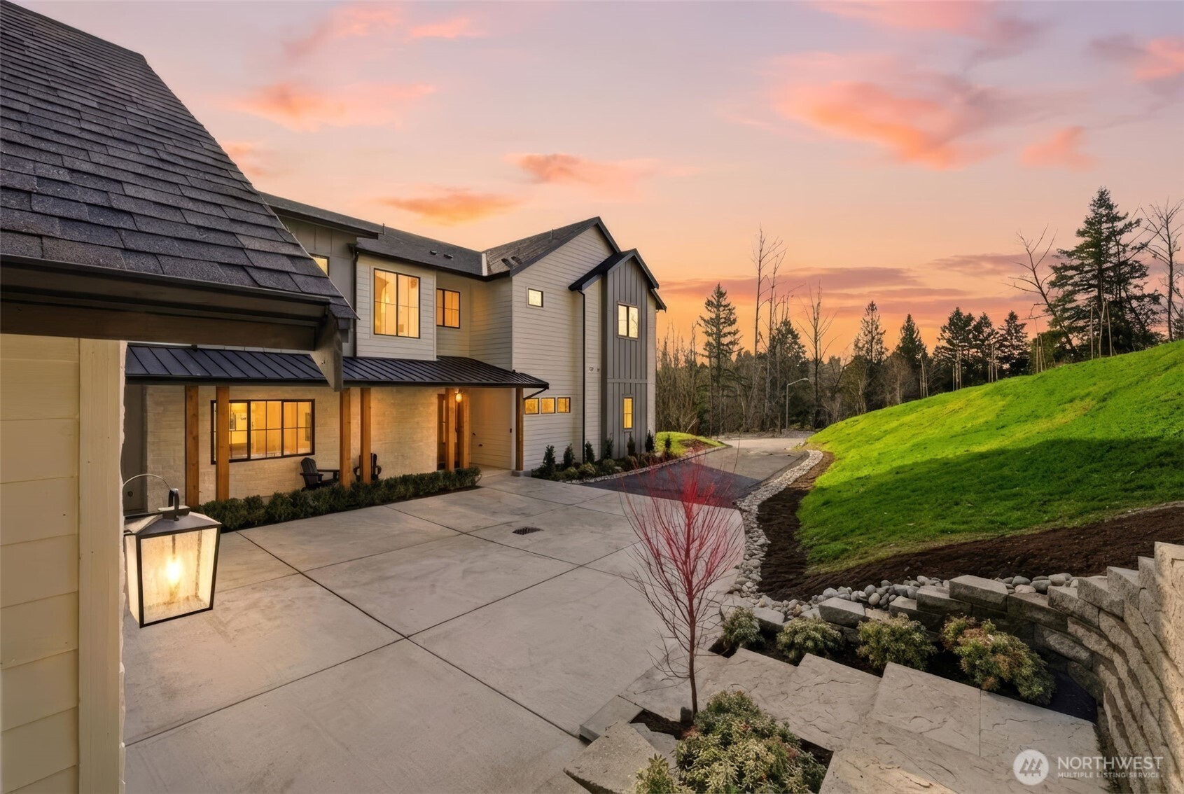
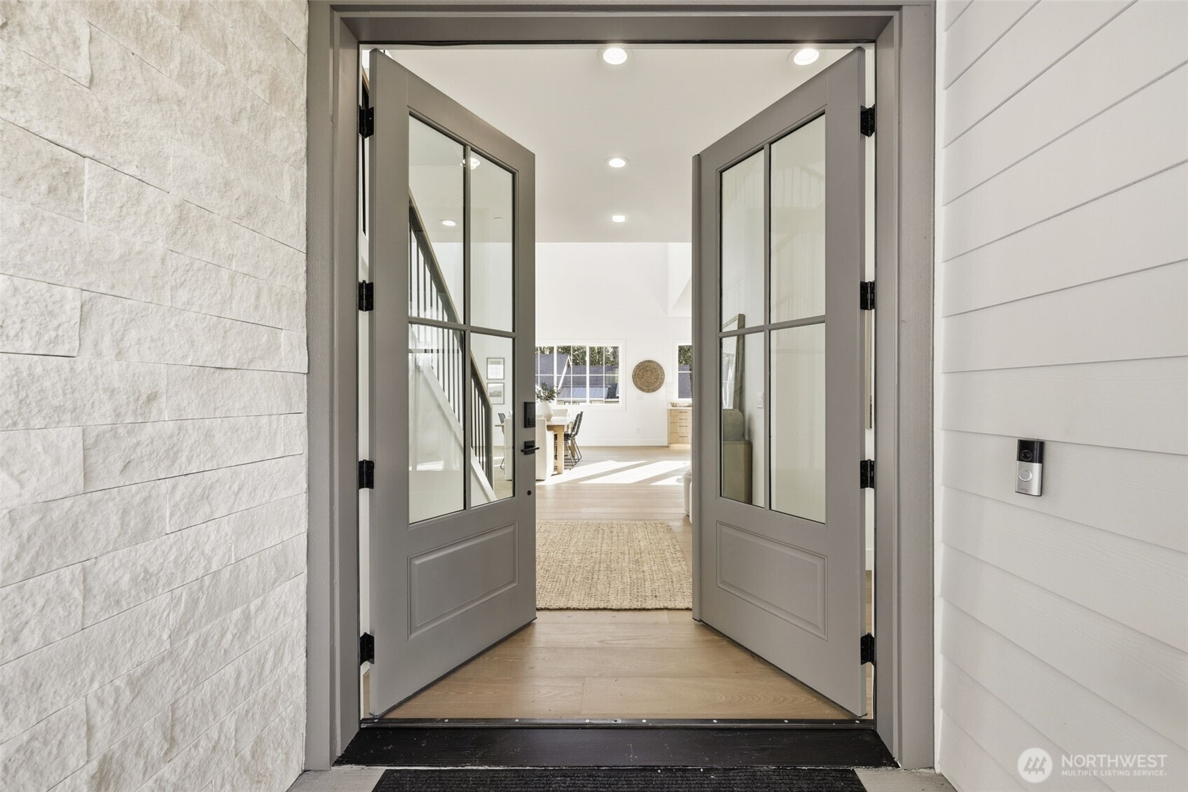
NOW $3,395,000 + LIMITED-TIME $100,000 BUYER CREDIT! Set on 12 breathtaking acres just minutes from Redmond, this newly completed estate at The Ridge at Broadhurst is one of only four custom residences by boutique builder Milestone Northwest. The dramatic great room features soaring vaulted ceilings, a custom stone fireplace, and walls of windows framing the serene surroundings. The chef’s kitchen showcases premium Fulgor Milano® appliances, a 60" built-in refrigerator, 48" dual-oven gas range, oversized waterfall island, and custom cabinetry. Covered outdoor living with a fireplace makes year-round entertaining effortless. Five bedrooms include a main-floor en-suite that lives like a second primary. Upstairs, the luxurious primary retreat features heated floors, a double-headed steam shower, fluted soaking tub, dual vanities, two closets, and private morning bar. A dedicated office and lower-level rec room with 10' ceilings and wet bar offer incredible flexibility. Wide-plank hardwoods, 8' doors, designer lighting, and elevated finishes throughout. Enjoy the serenity and possibilities of acreage without sacrificing convenience—minutes to Redmond, major Eastside employers, shopping, dining, parks and trails. Exceptional privacy, craftsmanship and room to live, gather and unwind—with acreage offering endless possibilities for recreation, entertaining and creating the lifestyle you've been looking for. A remarkable setting to put down roots, make memories and truly feel at home

Save
Ask
Tour
Hide
Share
Listing Snapshot
Price 
$3,395,000
Days On Site 
54 Days
Bedrooms 
5
Inside Area (SqFt) 
4,949 sqft
Total Baths 
5
Full Baths 
3
Partial Baths 
2
Lot Size 
12.7296 Acres
Year Built 
2026
MLS® Number 
2522736
Status 
Active
Property Tax 
$36,000
HOA/Condo/Coop Fees 
N/A
Sq Ft Source 
N/A
Friends & Family
Recent Activity
4 days agoListing updated with changes from the MLS®
5 days agoPrice changed to $3,395,000
2 months agoListing first seen on site
General Features
Acres 
12.7296
Attached Garage 
Yes
Direction Faces 
North
Foundation 
Slab
Garage 
Yes
Land Lease 
No
Levels 
Two
Parking 
Attached
Parking Spaces 
3
Property Condition 
New Construction
Property Sub Type 
Single Family Residence
Sewer 
Septic Tank
SqFt Total 
4949
Style 
Craftsman
Water Source 
Public
Zoning 
RA5
Interior Features
Appliances 
DishwasherDryerMicrowaveRefrigeratorWasher
Basement 
Daylight
Cooling 
Heat Pump
Fireplace 
Yes
Fireplace Features 
Gas
Fireplaces 
2
Flooring 
Ceramic TileCarpet
Heating 
ElectricNatural GasForced AirHeat Pump
Interior 
Walk-In Closet(s)PantryVaulted Ceiling(s)Wet Bar
Main Level Bedrooms 
1
Bathroom Full 
Level - Lower
Bathroom Half 
Level - Main
Bathroom Three Quarter 
Level - Main
Bedroom 
Level - Second
Den 
Level - Main
Dining Room 
Level - Main
Entry Hall 
Level - Main
Great Room 
Level - Main
Kitchen 
Level - Main
Master Bedroom 
Level - Second
Rec Room 
Level - Lower
Utility Room 
Level - Second
Save
Ask
Tour
Hide
Share
Exterior Features
Construction Details 
Cement SidingStone
Lot Features 
LevelWoodedPaved
Patio And Porch 
DeckPatio
Roof 
CompositionMetal
View 
Territorial
Waterview 
Territorial
Windows/Doors 
French Doors
Community Features
MLS Area 
550 - Redmond/Carnation
School District 
Snoqualmie Valley
Financing Terms Available 
CashConventional
Building Access 
Main
Schools
School District
Snoqualmie Valley
Elementary School
Fall City Elem
Middle School
Chief Kanim Mid
High School
Mount Si High
Courtesy of NWMLS
Listing courtesy of Tom Covello of Windermere Real Estate/East


Listing information is provided by Participants of the Northwest MLS. IDX information is provided exclusively for personal, non-commercial use, and may not be used for any purpose other than to identify prospective properties consumers may be interested in purchasing. Information is deemed reliable but not guaranteed. Copyright 2026, Northwest MLS.
All data is obtained from various sources and may not have been verified by the broker or MLS Grid. Supplied open house information is subject to change without notice. All information should be independently reviewed and verified for accuracy. Properties may or may not be listed by the office/agent presenting the information.
Last checked: 2026-09-16 03:43 AM PDT

Neighborhood & Commute
Source: Walkscore
Save
Ask
Tour
Hide
Share